Consistent Results Using Design & Build By Bluelime
Peace Of Mind
At Bluelime Architecture we have developed a unique Design and Build service that delivers amazing results for clients who want piece of mind using a complete turnkey solution. We have listened to our customers feedback over many years and honed this service to such an extent it is the ultimate service you can expect for a stress free project.
Consistent Support
At Bluelime Architecture, we take a unique approach whereby the same team is with you from the design stages until the build is complete. Our projects are fully integrated, so for example you don’t need to worry about getting a Structural Engineer or Building Control Inspector appointed we do it all for you right here, in house. You'll also receive consistent support and expertise throughout the process.
Stress Free
We pride ourselves on communication and each member of the team is kept fully up to speed during every phase of a project. That means you can rely on complete transparency, making for a smooth and seamless build. Our methods foster collaboration, with every stakeholder working towards the same end goal rather than simply focusing on their own phase. As such, you’re guaranteed a stress-free experience with minimal risk.
Reduced Costs
A project manager is assigned to you, and will be your main point of contact throughout the process. This means that instead of having to liaise with multiple contractors, you can speak directly to your project manager, who will communicate with third parties on your behalf. We find that this not only translates to a shorter construction schedule, but also helps to reduce costs.
Free Your Time
Our Design and Build team steps in for much of the risk management, contractual and administrative tasks too, freeing up your time and resources for other aspects of the project.
With a Bluelime Design and Build project you get:
- Piece Of Mind - You deal with us from inception to moving in.
- Reassurance - our Team is with you all the way
- Enhanced Communication with dedicated Project Manager
- Value for money - We tender your project with local reputable builders
- No worries about cowboy builders - We pick the right builder for your project together
- Quality Work - We take ownership of the builders work on your behalf
Your Local Expert
London & Kent Offices With Local Experience
With offices in Erith, Dartford, Bexley, Bromley, Croydon, Hampstead, Romford, Chiswick, Stratford, London City and Kensington we are your local design expert.
Whether a school, or multi dwelling apartments, commercial real estate or in the care industry for young and old - property extensions, conversions and improvements are our speciality. Its what we do day in and day out. Over 200 projects per year and over 1000 projects completed to date and counting.
Real People Who Care About Our Heritage.
We are not an agency with a pool of designers around the country. We are a small team of real people, real designers specialising in property extension and conversion designs that improve the built environment around you.
Where we determine a New Build is the better option, we will design a scheme that is sympathetic to the surroundings and compliments any existing structures on the site to your exact requirements.
Below is your 1 to 5 step process of how we bring your project to life using our unique technology and expertise.
Step 1 - Design Consultation
After our initial telephone conversation where we get some basic information about your project one of our team will meet you at your site and explain what might be possible, discuss some options and explain the how the process works and costs involved. You will have lots of questions so we will answer all of those for you during our time together.
Within 72 hours of our on site consultation we will send you your own bespoke 20 page design report which will explain everything you need to know about your project and the costs involved. Even better - its all totally free.
Step 2 - 3D Site Scan
Once you decide to go ahead and we get the necessary contracts agreed our surveyor will attend site to 3d scan any existing properties already on the site. Utilising the latest surveying technology we now scan your entire property. Not only that, all surroundings are also scanned picking up heights of neighbouring properties and sizes of any prominent features which are essential for planning application purposes. Every tiny detail is picked up at the survey stage meaning our surveys are very accurate with no measurement errors that are commonplace with traditional surveys using laser distos and tape measures.
With traditional surveying techniques the required level of detail and accuracy is simply not possible and is now considered an antiquated, slow method of measurement typically comprising of many errors. Our equipment and software is so accurate (measuring every 3mm of every surface) we can even determine details of nearby trees and shrubs that can have an effect on the structural design.
Step 3 - Discovery Day
You will meet with your dedicated Senior Designer at your property to run through the design report and answer any questions you might have.
Your Designer may sketch out some ideas with you there and then or may even have a design option created in advance to run through with you depending on how precise the project brief was from Step 1.

Step 4 - 3D Designs
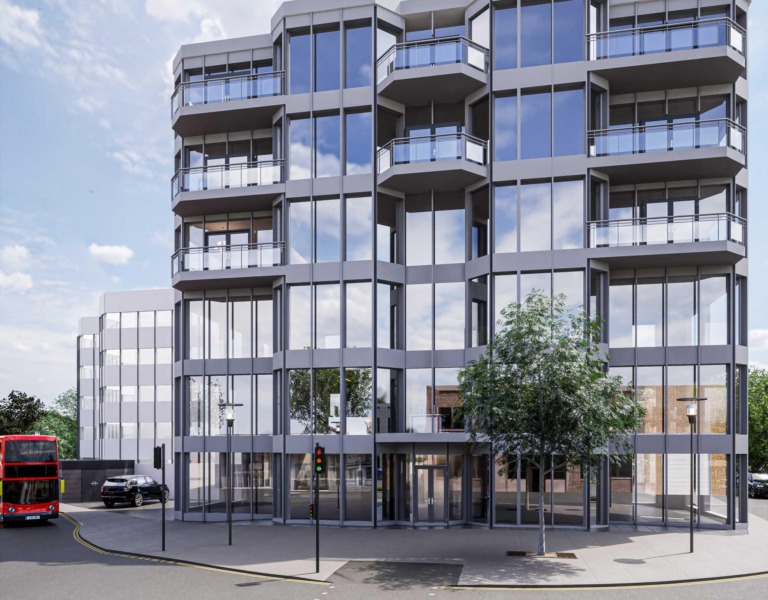
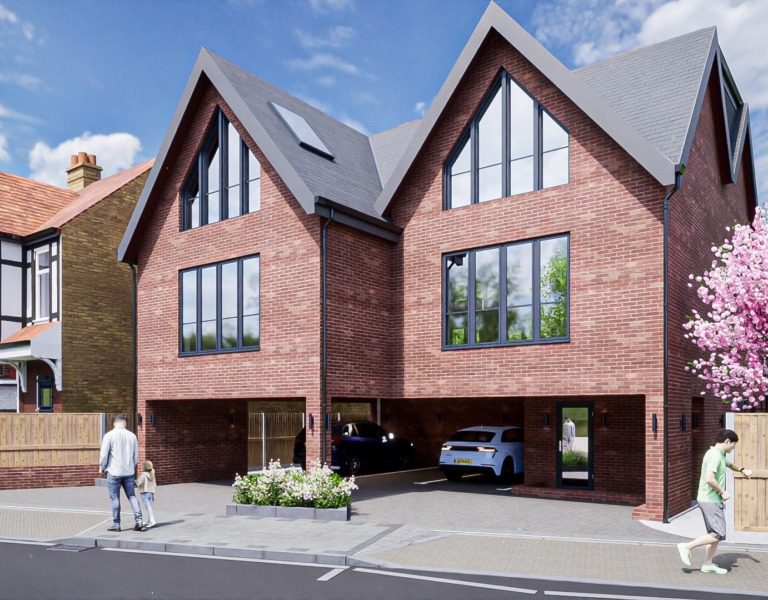
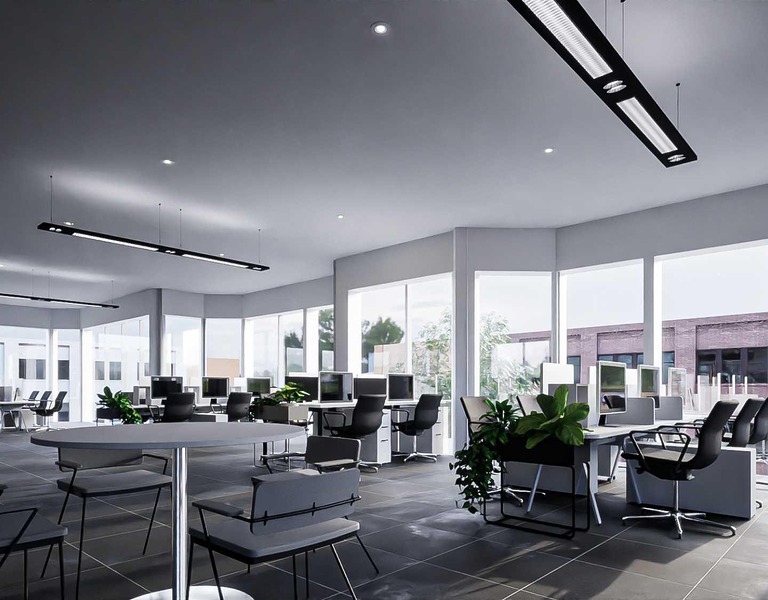
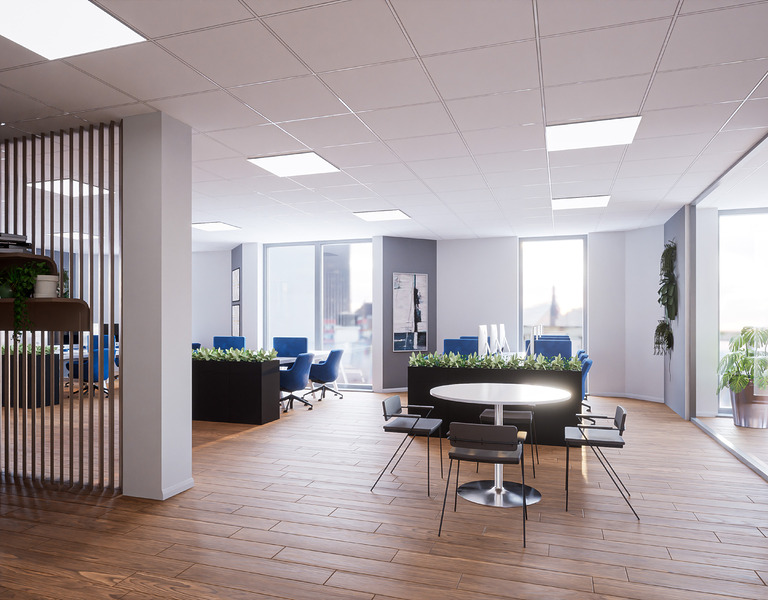
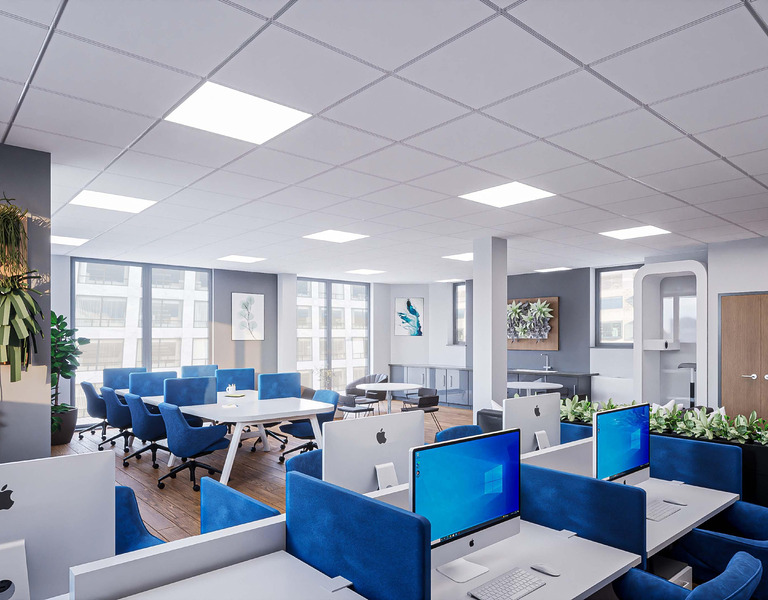
We use the latest design software on the market, allowing us to show you a full and detailed visual of how our creations will look. From rendered images through medium quality fly throughs to fully animated CGI videos, you can see exactly how the building will look once complete, in whatever level of detail you choose.
This experience enables us to finalise every aspect of the design in the early stages, rather than having to make adjustments during the build. With our advanced design software you can virtually walkthrough your new offices or reception area, or view new classrooms and recreational spaces understanding exactly how they'll be in real life. This allows to you immerse yourself and explore your project in your own time ensuring its absolutely perfect before a single brick is laid.
Step 5 - Enter A World Of Endless Possibilities
Introducing Virtual Reality by Bluelime Architecture. Experience your new designs like never before. Using the highest quality, latest technology available today, we bring your design to life with a full immersive experience at our state of the art Design Studio in Erith.
Walk through your new reception area, office space, apartments like never before - it's like you are actually there before a brick has been laid.
Put simply there is no better way of visualising how the designs are going to look and feel in real life. Its like you are actually in your new building. This allows us to make any changes required at an early design stage rather than during the build stage when changes cost money.
Have a look below at (what we call) 'Static VR's. We use these (none colour) images to give you a sense of scale and space rather than than be distracted by colour which is not important at this concept stage stage of design.
If you are on a mobile device, the image should move as you move your device - Give it a try.
Step 6 - Technical Details and Approvals
Once designs are finalised (and only when you and your team are completely happy) we will then help you obtain any specialist reports required for the planning application and submit the necessary paperwork on your behalf to the local authority.
We will manage the planning process for you ensuring we get a decision from the local authority as quickly as possible. On approval we will then draw up all the technical detail such as sections, plans, structural designs and calculations, lighting and electrical layouts etc and submit this for Building Control Approval.
Step - 7 Build
If you go for our Design and Build service - Once all the approvals are in place our Professional Quantity Surveyor will then write up the detailed schedule of works and along with the all the technical designs will obtain competitive quotations from reputable building companies local to you.
We will then analyse those tender returns, provide you with a detailed report and recommendation and together decide on who is the right builder who can deliver the right quality at the right cost. We will then Project Manage the works through to completion ensuring you get your new property exactly as planned.
Once the build is complete we can even help you sell or rent your property using our Virtual Tour technology. The imagery our Matterport scanner produces means you can save thousands of pounds by not requiring the services of a professional photographer. The images are of 4K high resolution standard - perfect for any digital or print media you may be planning. Click on the video to experience the Virtual Tour we completed for Maidstone Innovation Center.
Why choose Bluelime Architecture
- With 14 office locations you benefit from local experience
- Advanced technology providing efficient project delivery
- 3D design and Virtual Reality helping you visualise
- Interactive Virtual Tours increase interest in property 3 fold
- 16 Years of Experience in Maximising Return On Investment
- Trusted approved local builders
- Managed tender process delivering value for money
- Streamlined service with creative, technical and structural designs all under one roof
- Unique Design & Build Service using local trusted builders
Watch our short video here to find out why Bluelime Architecture is the first choice Architectural Practice when it comes to designing and building commercial real estate, apartment properties, educational or public sector buildings in London and the South East.
Need help with your project?
If you'd like to discuss your project with one of our team just give us a call now on 01322521026 or fill in brief details here and one of our experts will be in touch right away.
During our initial discussion we will gather some key information then arrange your free design consultation at your property where we will answer your questions and explain the process giving you the confidence to bring your project to life.
