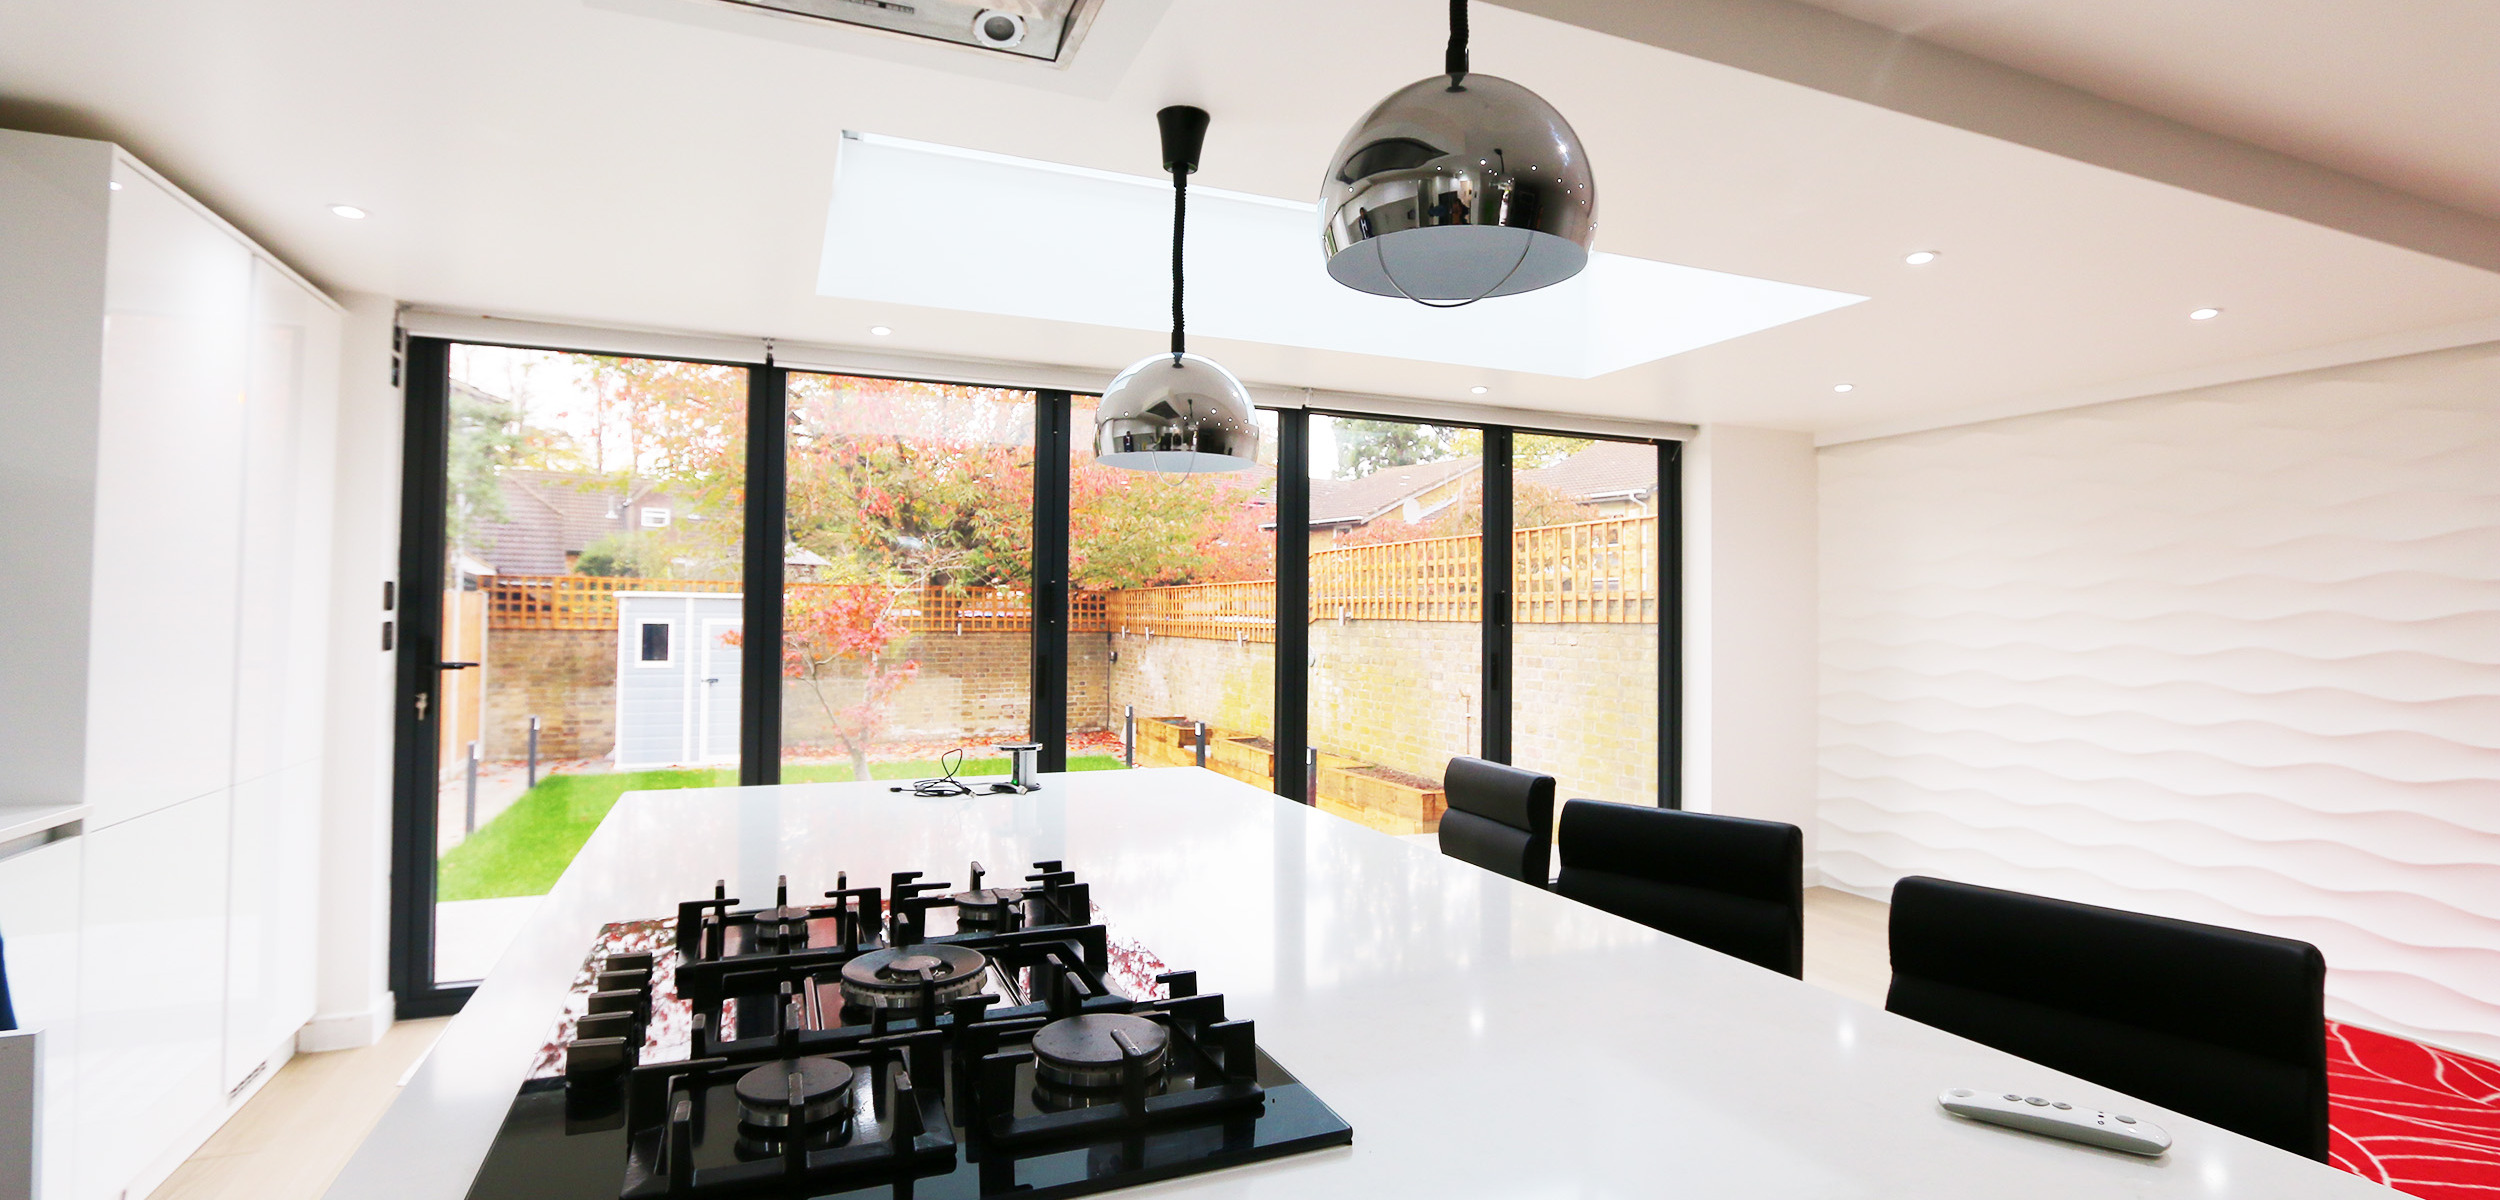


Find out how you can create your ideal room
Arrange your design consultation now by clicking on the Arrange my Consultation Button below and we will send round one of our in-house experts to your home and show you exactly how we can create an amazing new home for you and your family.
Alternatively if you just want a copy of our guide explaining everything you need to know simply hit the send my guide button now



“Incredible service! Especially great dealing with Matt. He really encapsulates your thoughts and ideas.”
Lamees Yousif“So far our engagement has been positive. They listen to us and provide advice if they belive it achieves overall objectives.”
Tarek Farag“We are really pleased with the design Gaetano has created for us. He took the brief and our ideas and improved everything for us. It will be a beautiful design with great usage of space for us and our close-by family with grandchildren. Cannot wait to get the spades in the ground!”
Tim Tookey“It's early days however I am certainly impressed, our Architect Sigrid has put in for our planning permission making it look so easy. She is amazing ! She is certainly making our experience so far stress free, bring on the next stage!”
Hulya Gumus“We are currently in the process of our drawings being submitted for planning permission. The service provided by Matt has been fast and efficient, and we are very pleased with the designs. Thank you.”
Jas Kaur


