Campden Hill Gate
Creation Of Digital Twin And Luxury Apartment Remodel
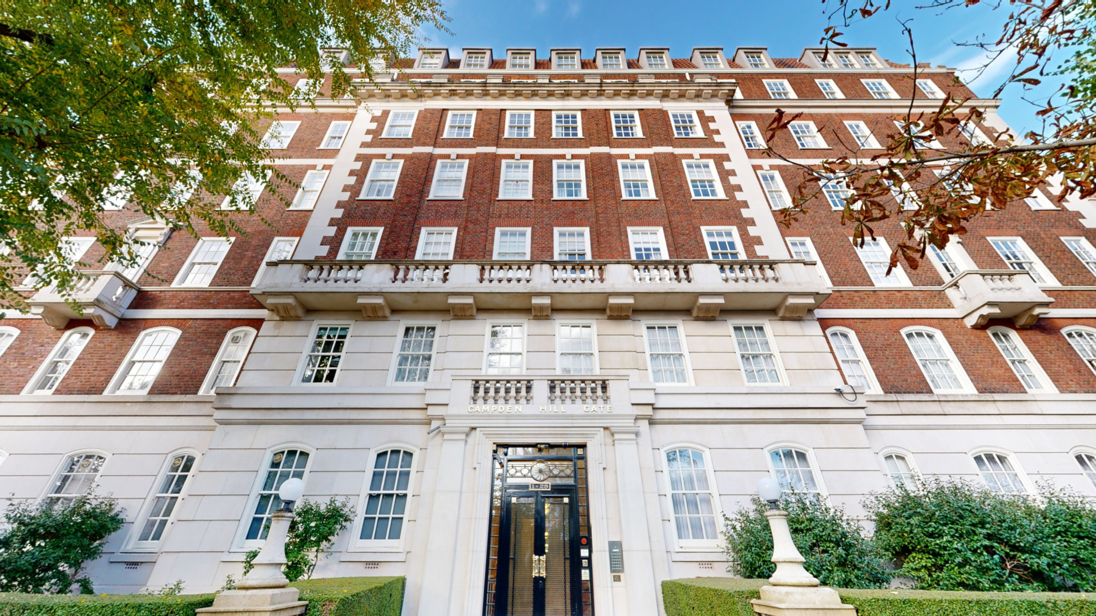
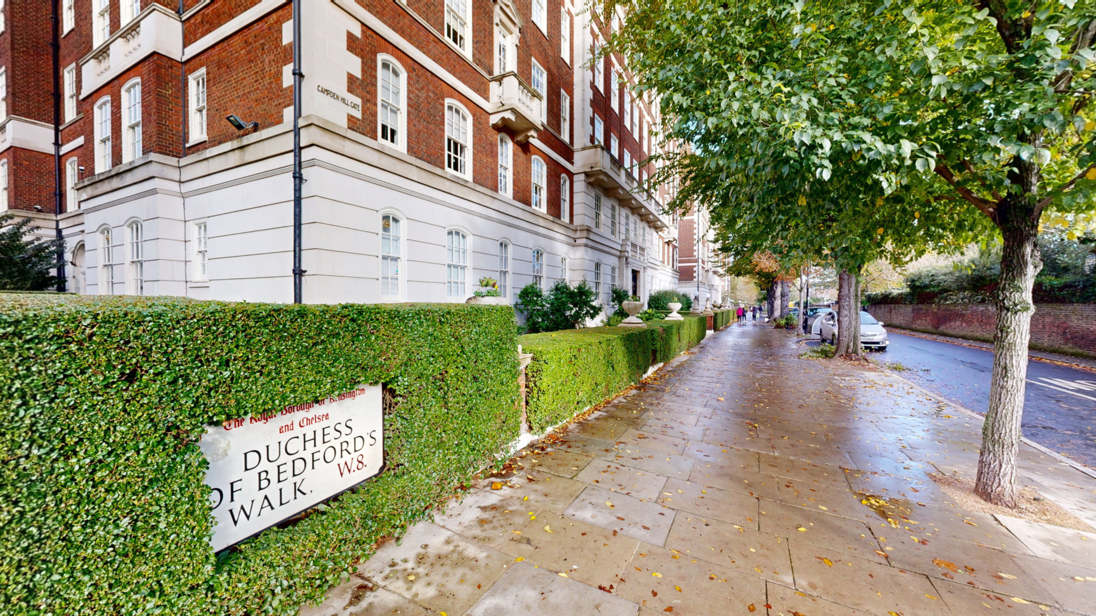
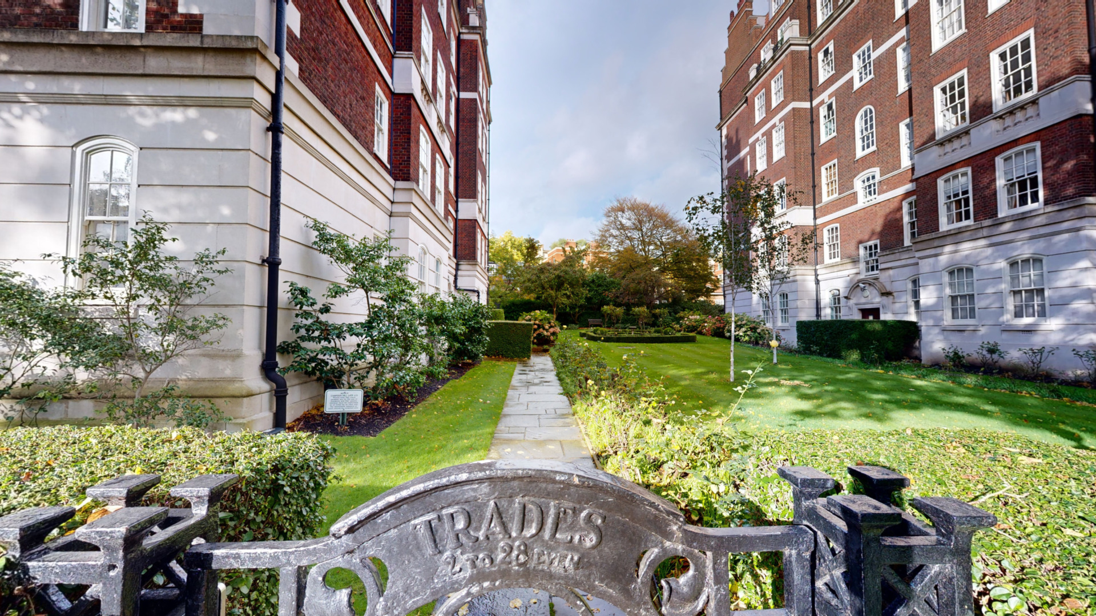
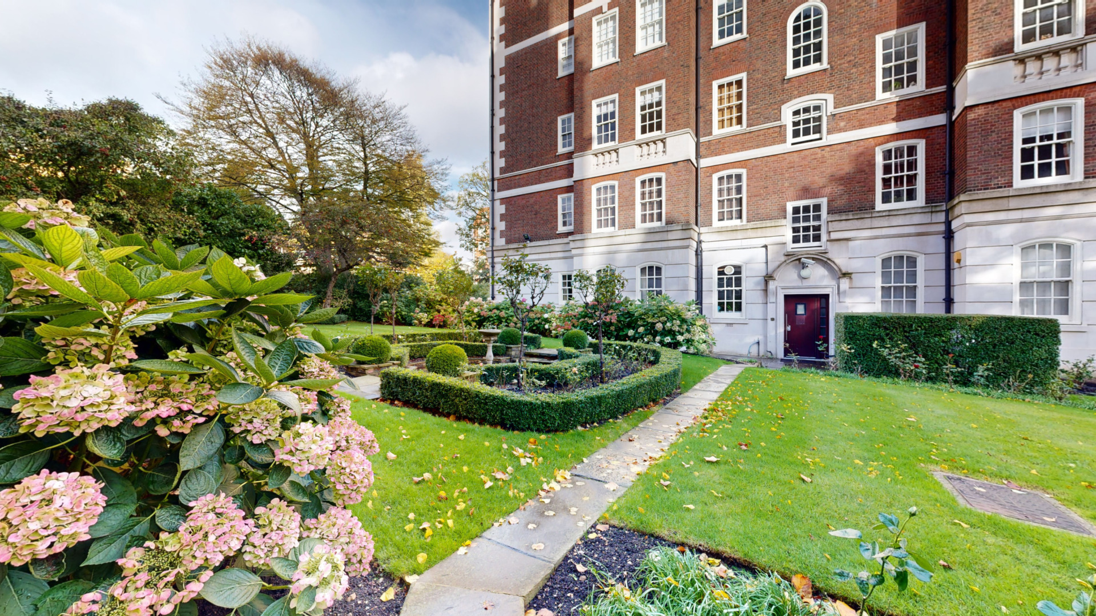
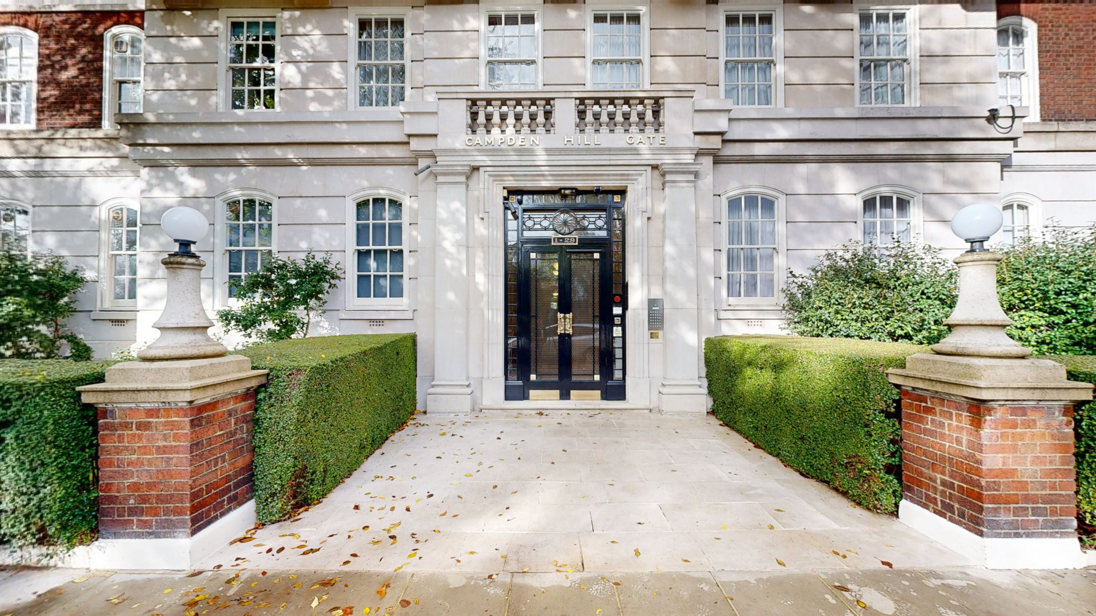
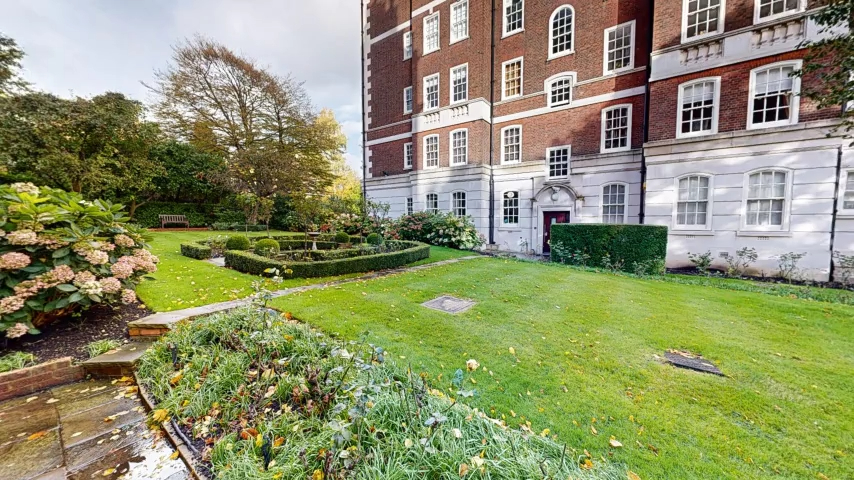
Campden Hill Gate is a stunning Victorian Mansion House on the Duchess Of Bedford’s Walk near Kensington High Street, West London.
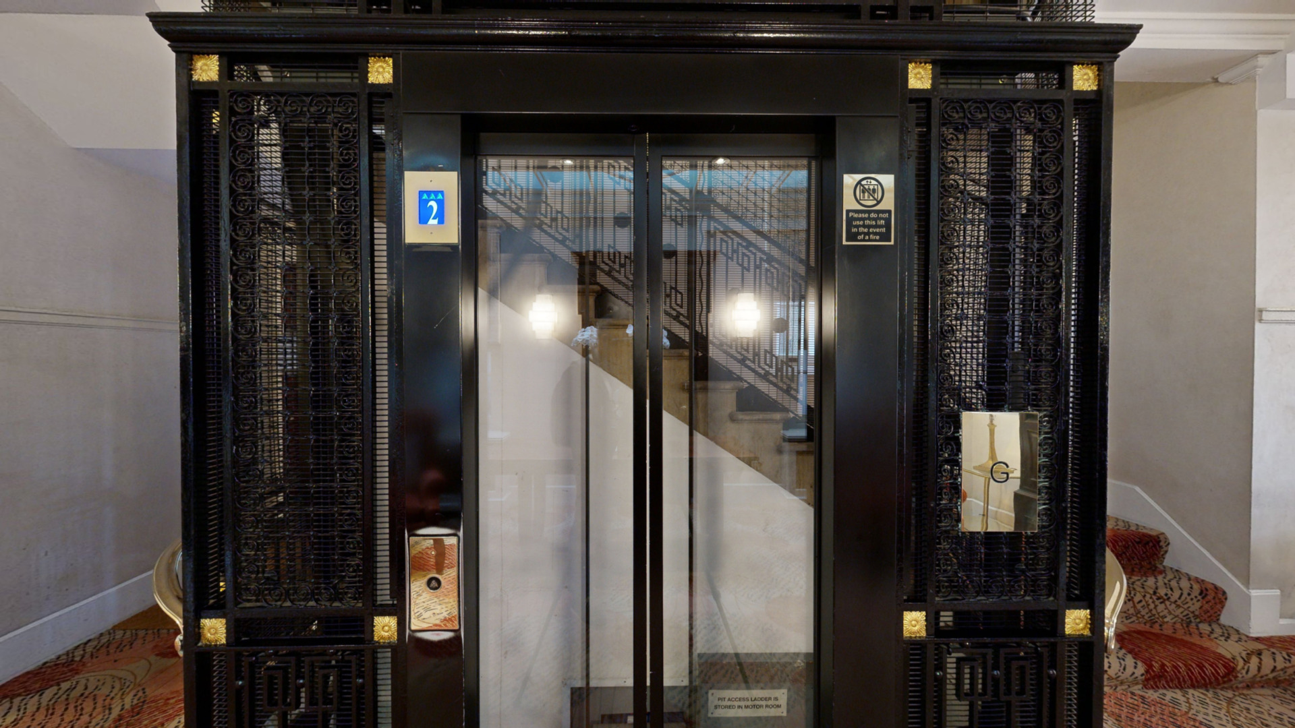
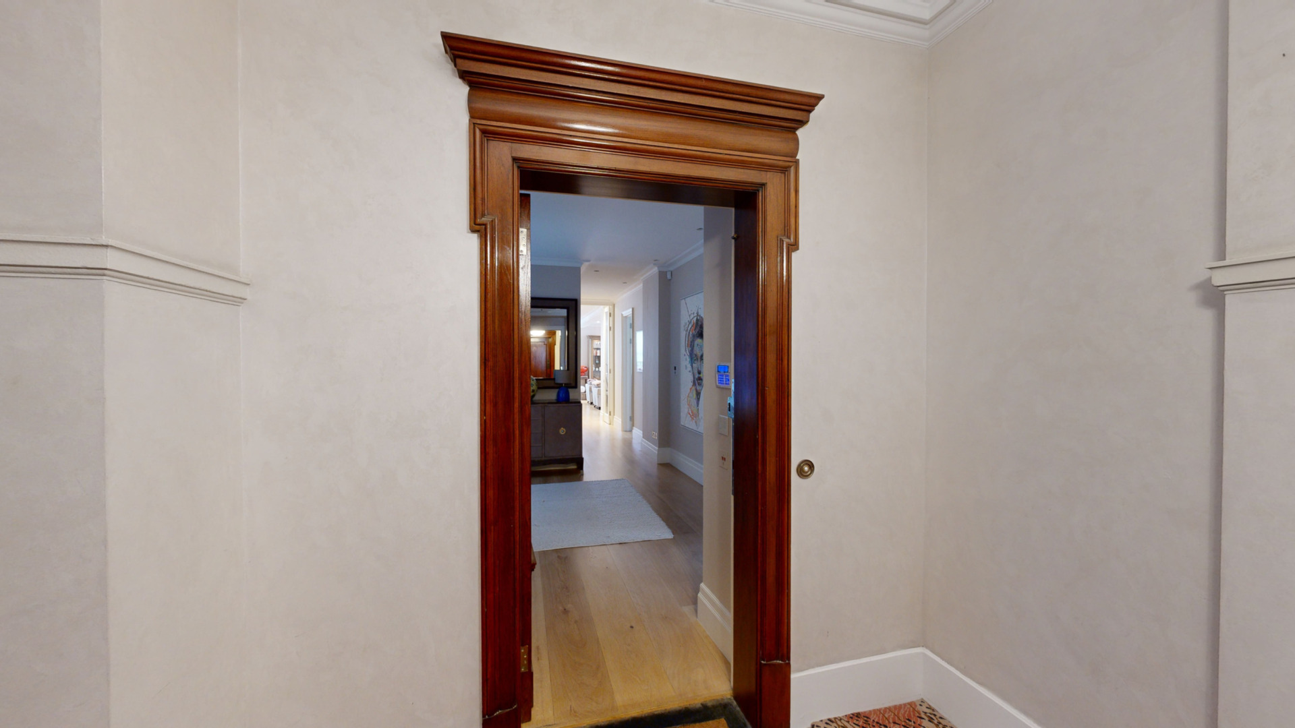
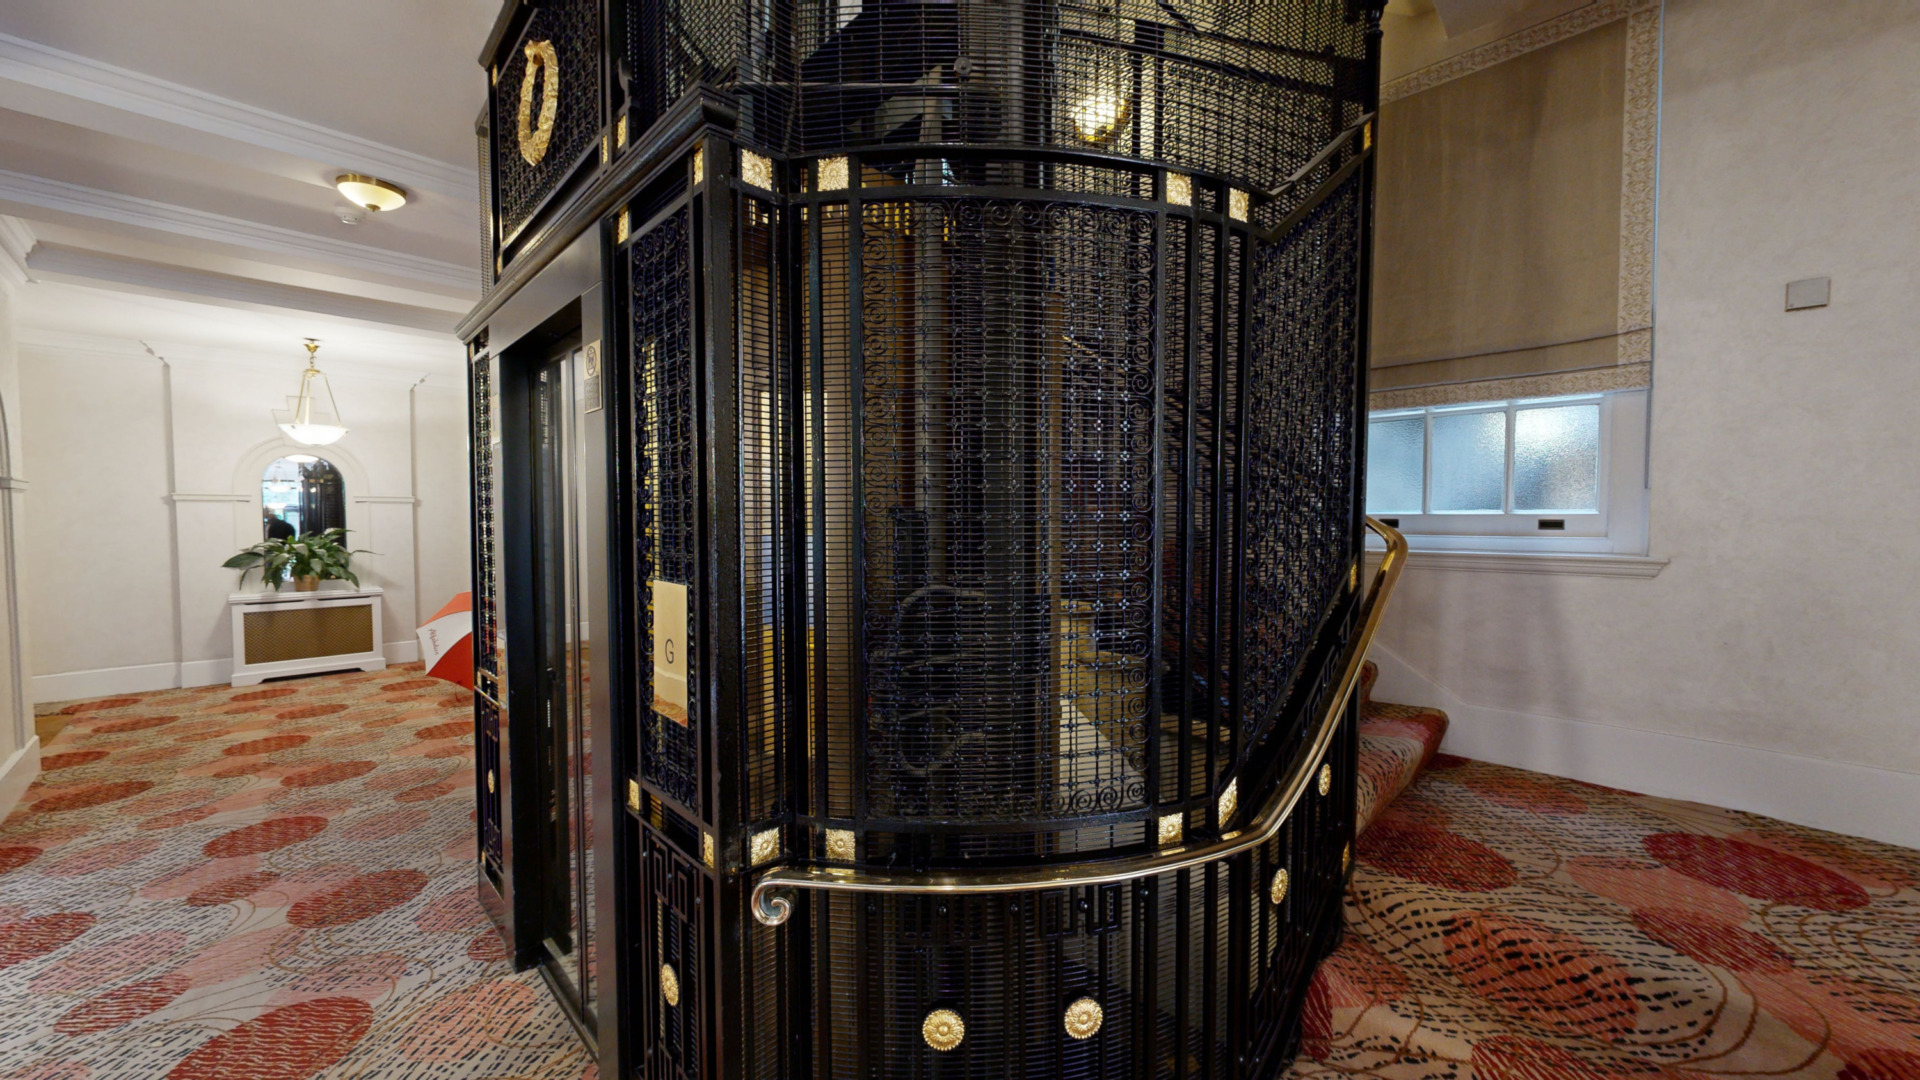
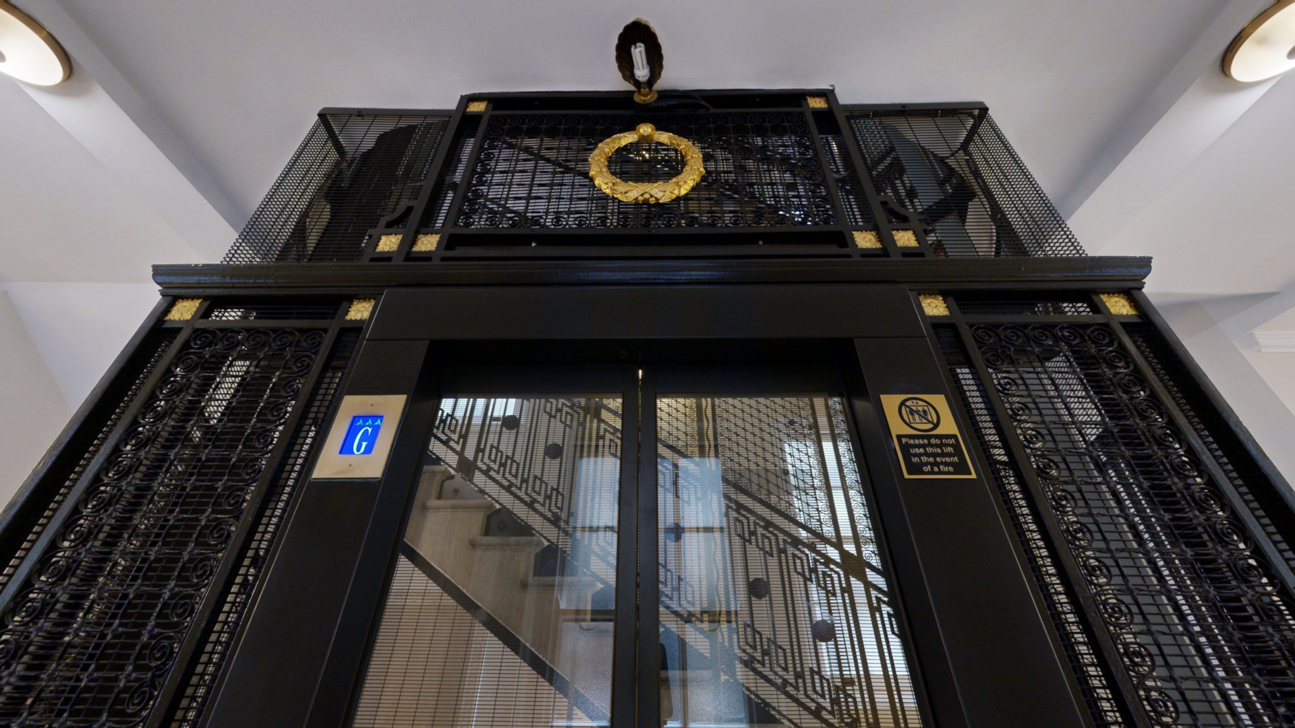
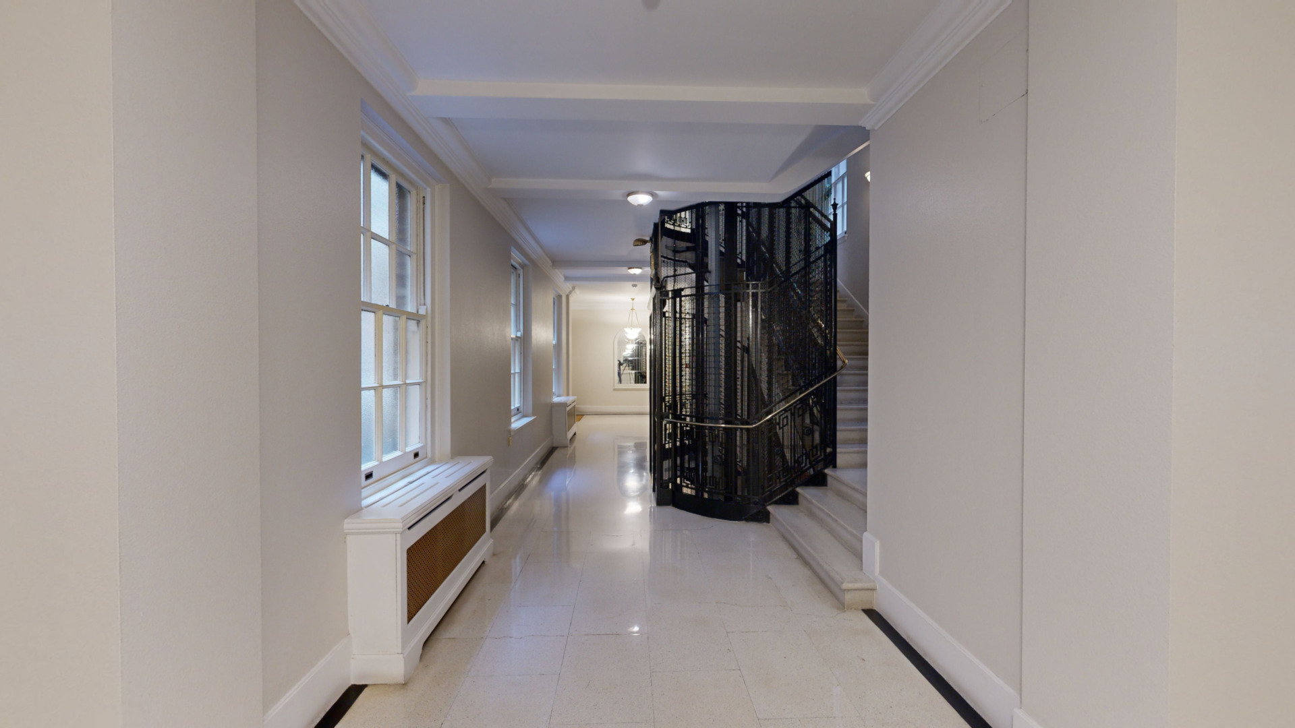
We were appointed to undertake existing and proposed designs for a three bedroom flat conversion on the first floor. It quickly became apparent that the building offered up some beautiful character features that only our Matterport Pro 3 LIDAR scanner would give justice to. The Entrance lobby houses a stunning original black caged elevator with a winding staircase wrapping around.
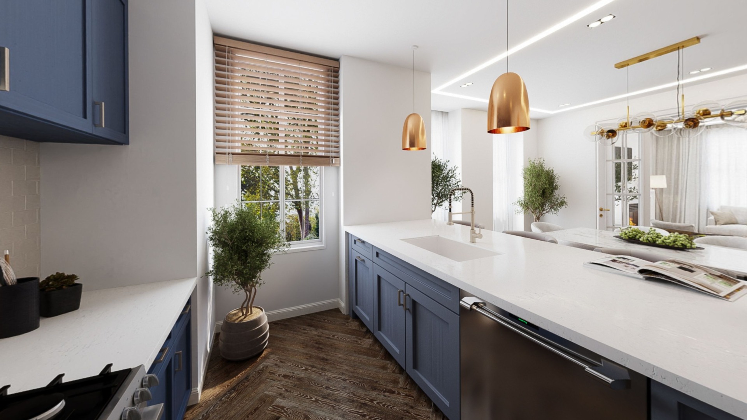
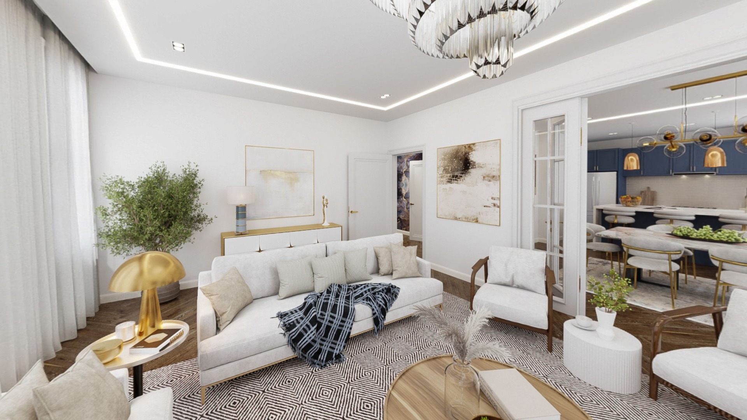
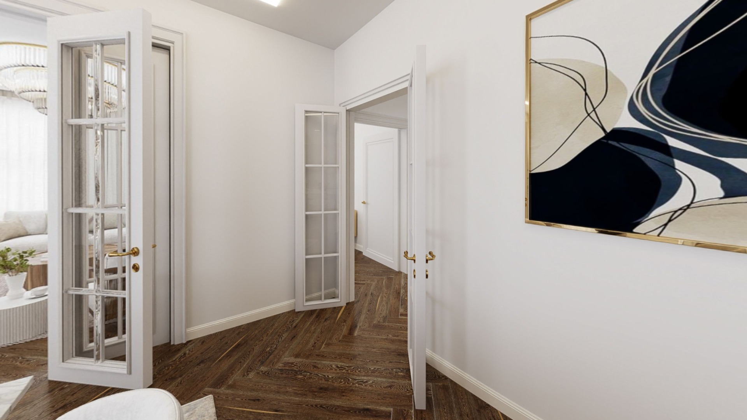
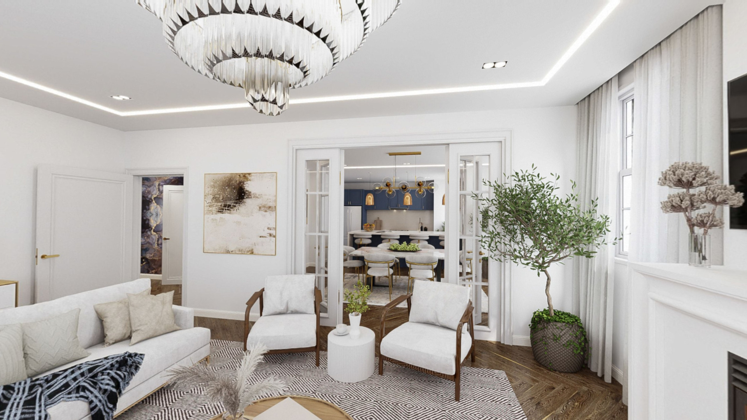
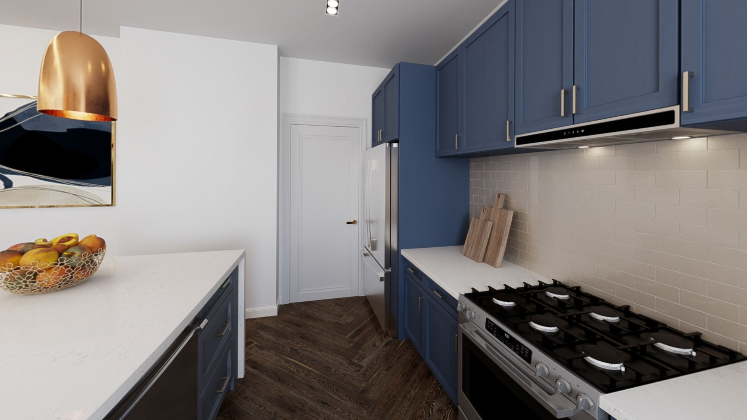
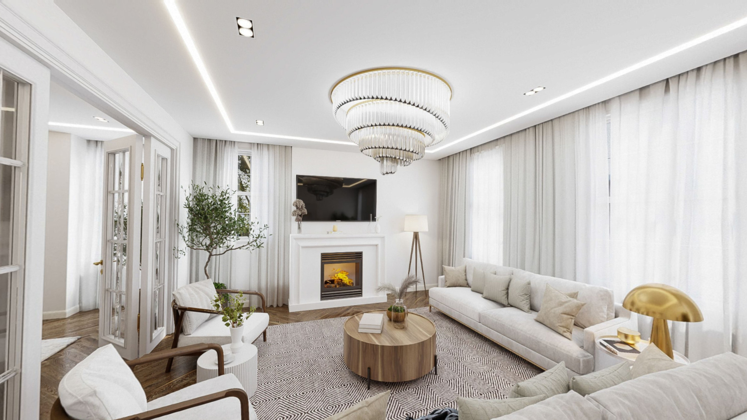
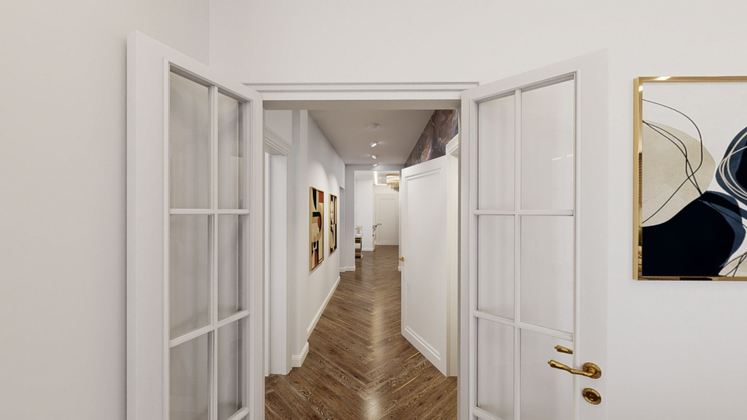
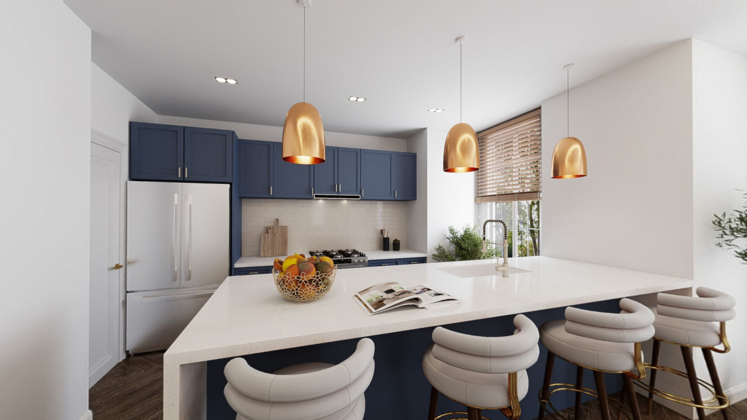
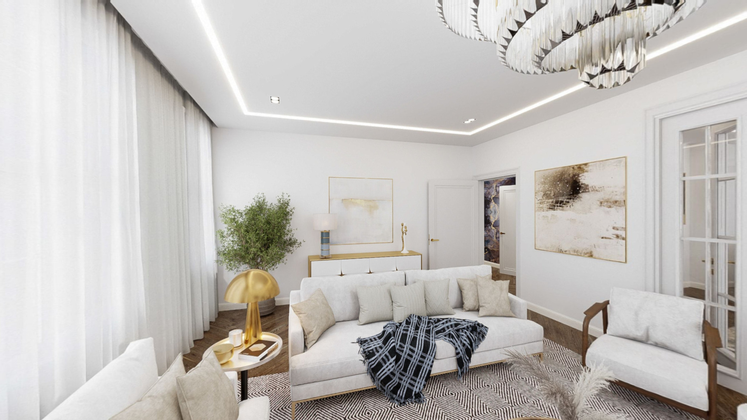
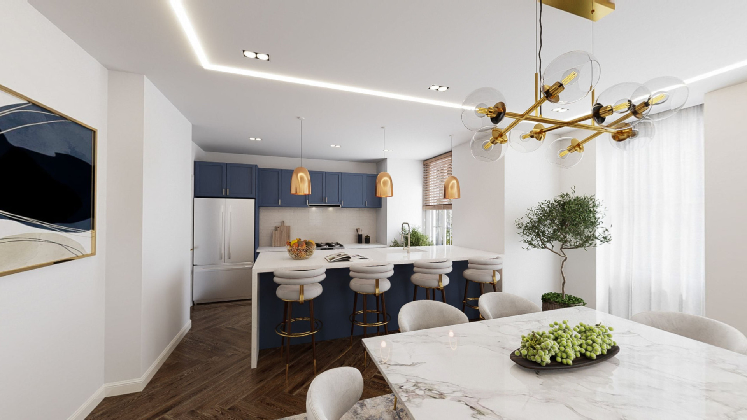
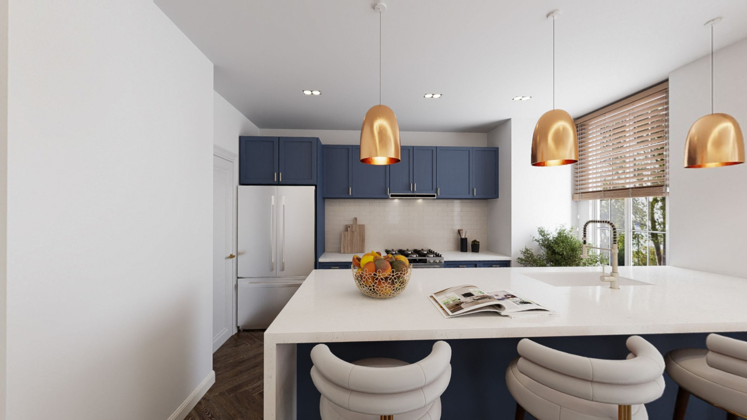
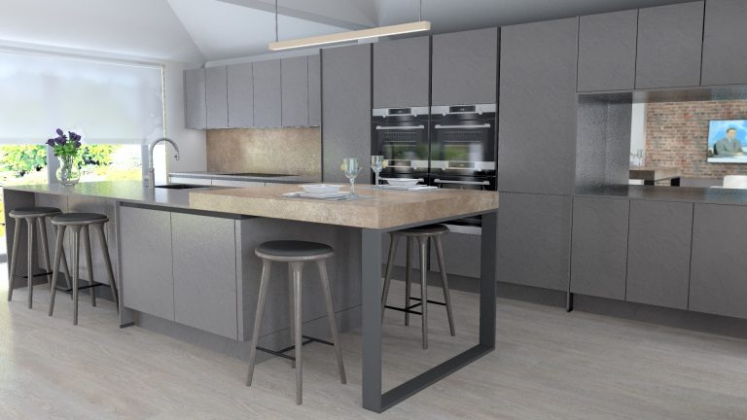
The first phase of the project was to extract the point cloud data from our scan and reproduce into a 3D model in AutoCAD Revit. From that we produced existing and proposed 2D floor layouts and elevations allowing us to kick off the creative design process thereafter. This was completed in record time of 7 days. At time of writing we are still working up several different layout designs that removes a wasted corridor, gives a wow factor to the entrance hall and provides a much larger Kitchen/Diner and Living Room.
We will then be applying for Listed Building Consent, Conservation Area consent, Building Control approval and Landlord Consent. Full working construction drawings including electrical and lighting and specification manuals will be required for builders to commence with works within a few months.
What was included in this project
- 3D Site Scan
- 3D Point Cloud Data File
- Interactive Virtual Tour
- Digital Twin
- Professional Standard Photography
- Existing CAD Layouts and Elevations
- Digital Twin
- Concept Designs in Revit
- Technical Drawings
- Specification
- Budget Costing
Architectural services carried out during this project
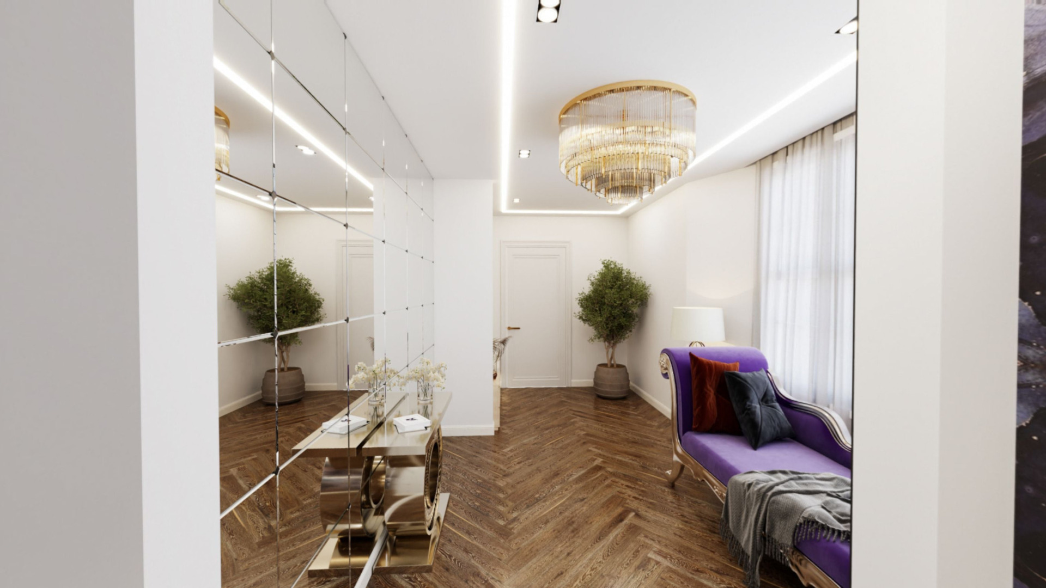
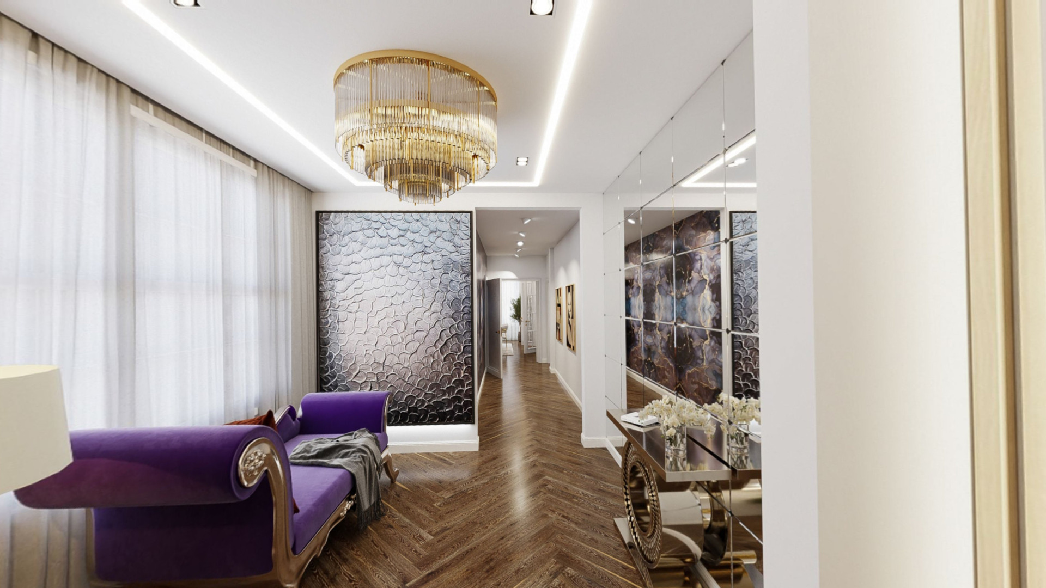
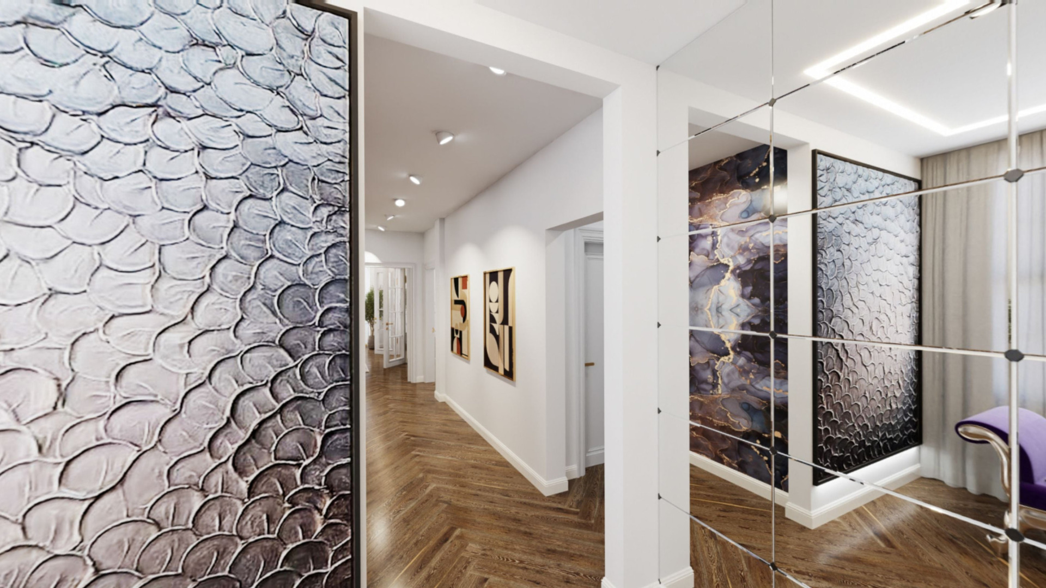
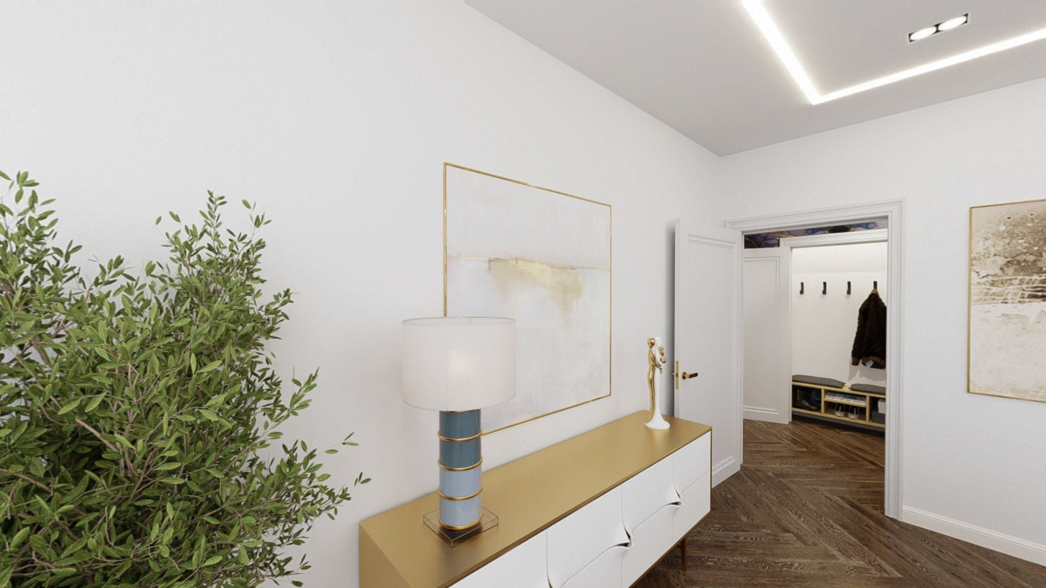
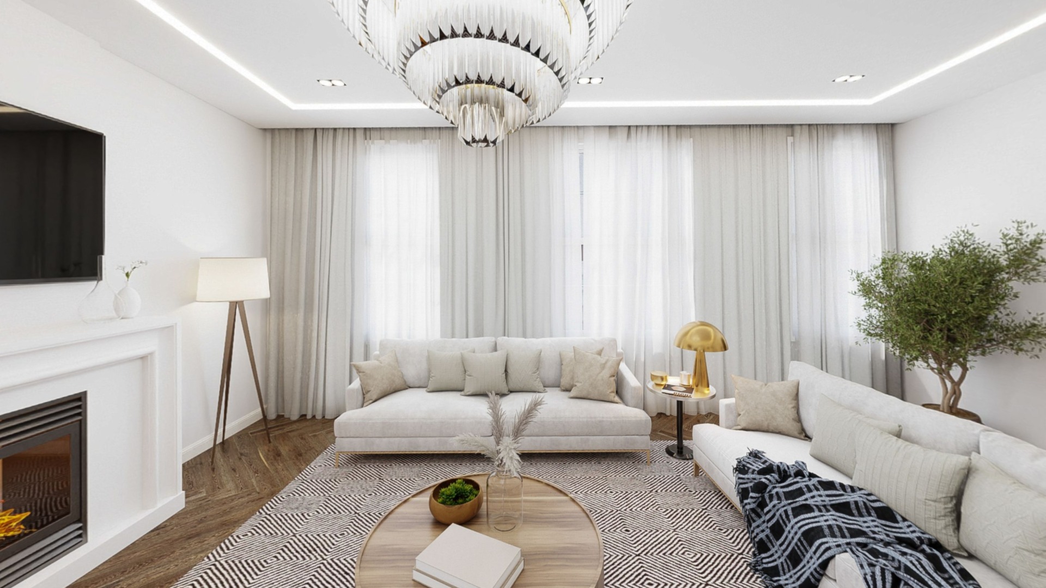
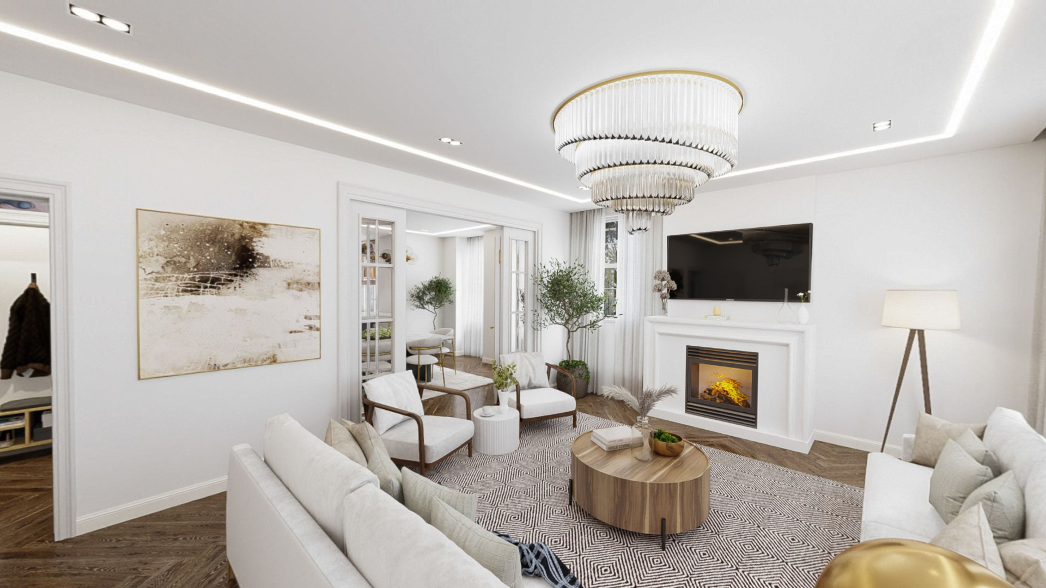
3D Models, existing and proposed layouts & elevations, and Virtual Reality designs being respectful to the unique detailing this Victorian building offered up at every opportunity.
SPOTLIGHT FEATURE: Virtual Tour & Digital Twin
Virtual Tour
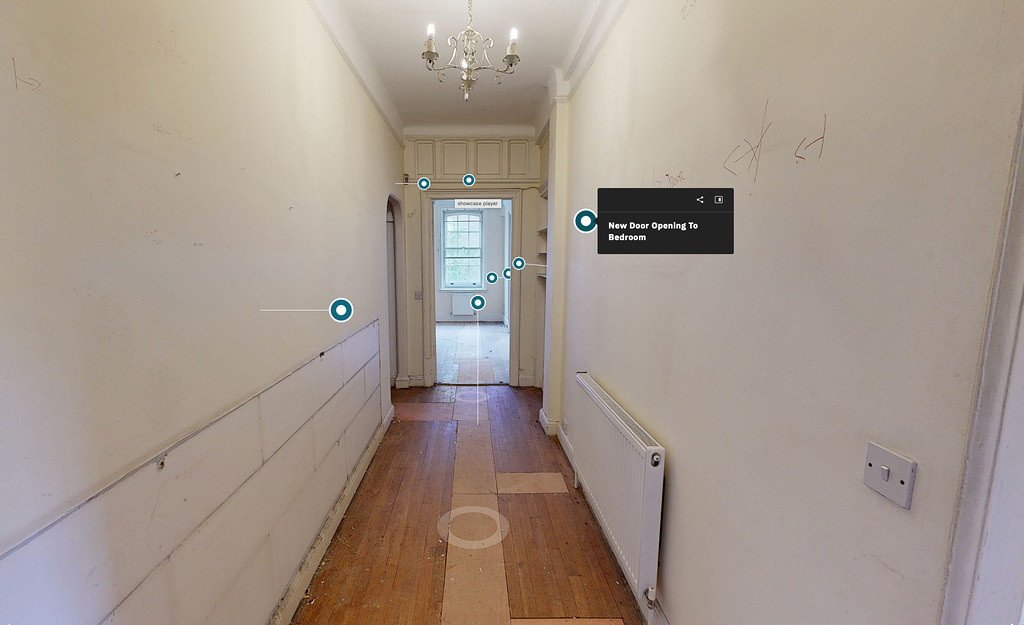
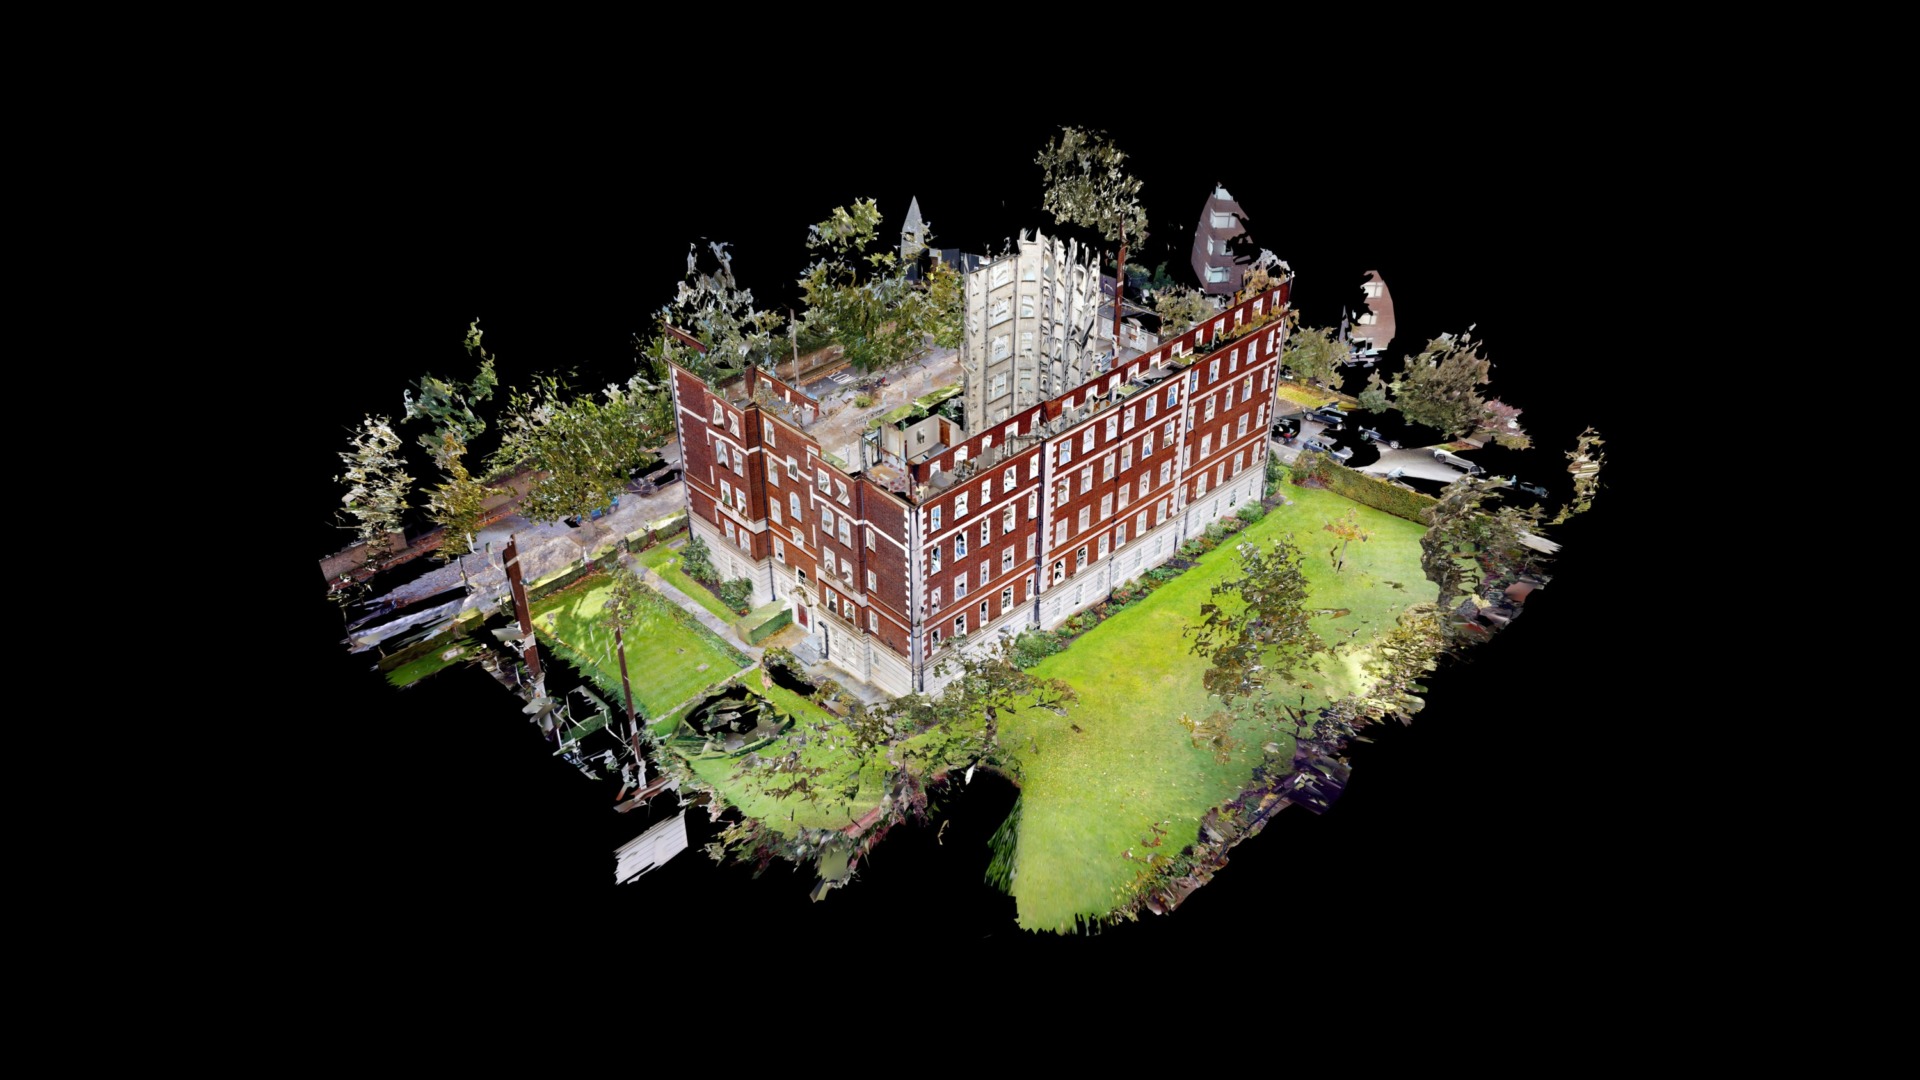
At Campden Hill Gate we used the latest addition to our fleet of 3D scanners - the Matterport Pro 3. The point cloud data produced from this advanced scanner was then drawn up into a 3D model in Revit. From there we were able to start work on proposed designs for a reconfigured 3 Bedroom Apartment on the first floor.
Of course the imagery and virtual tour automatically from the scanner produced some amazing results. Some of the old Victorian elements simply look stunning and only required the slightest amount of adjustment to get the best out of the 3D shots from each scan position.
Digital Twin
When we demonstrated the tagging capabilities within the Virtual Tour, the clients representative were blown away. The tags we added to the tour identified the works required in each and every room. When coupled with the measuring capabilities within the tour itself and our 3D AutoCAD drawings it meant there was no need to show contractors or consultants around the property to quote for their work. They were able to get every piece of information from our drawings and Virtual Tour which saved considerable time and inconvenience. It also improved the quality of quotations received as nothing was missed and there was generally more interest in the project from suppliers who could see everything they needed from their office desks on screen.
On completion of the project we will be undertaking a further Virtual Tour which will assist with advertising the property in conjunction with the appointed letting agent. This will save further cost as our scanner produces high resolution, 4k imagery perfect for all printed and online media.