Henry Street
New Flat & Commercial Unit
Planning Authority: Bromley Council
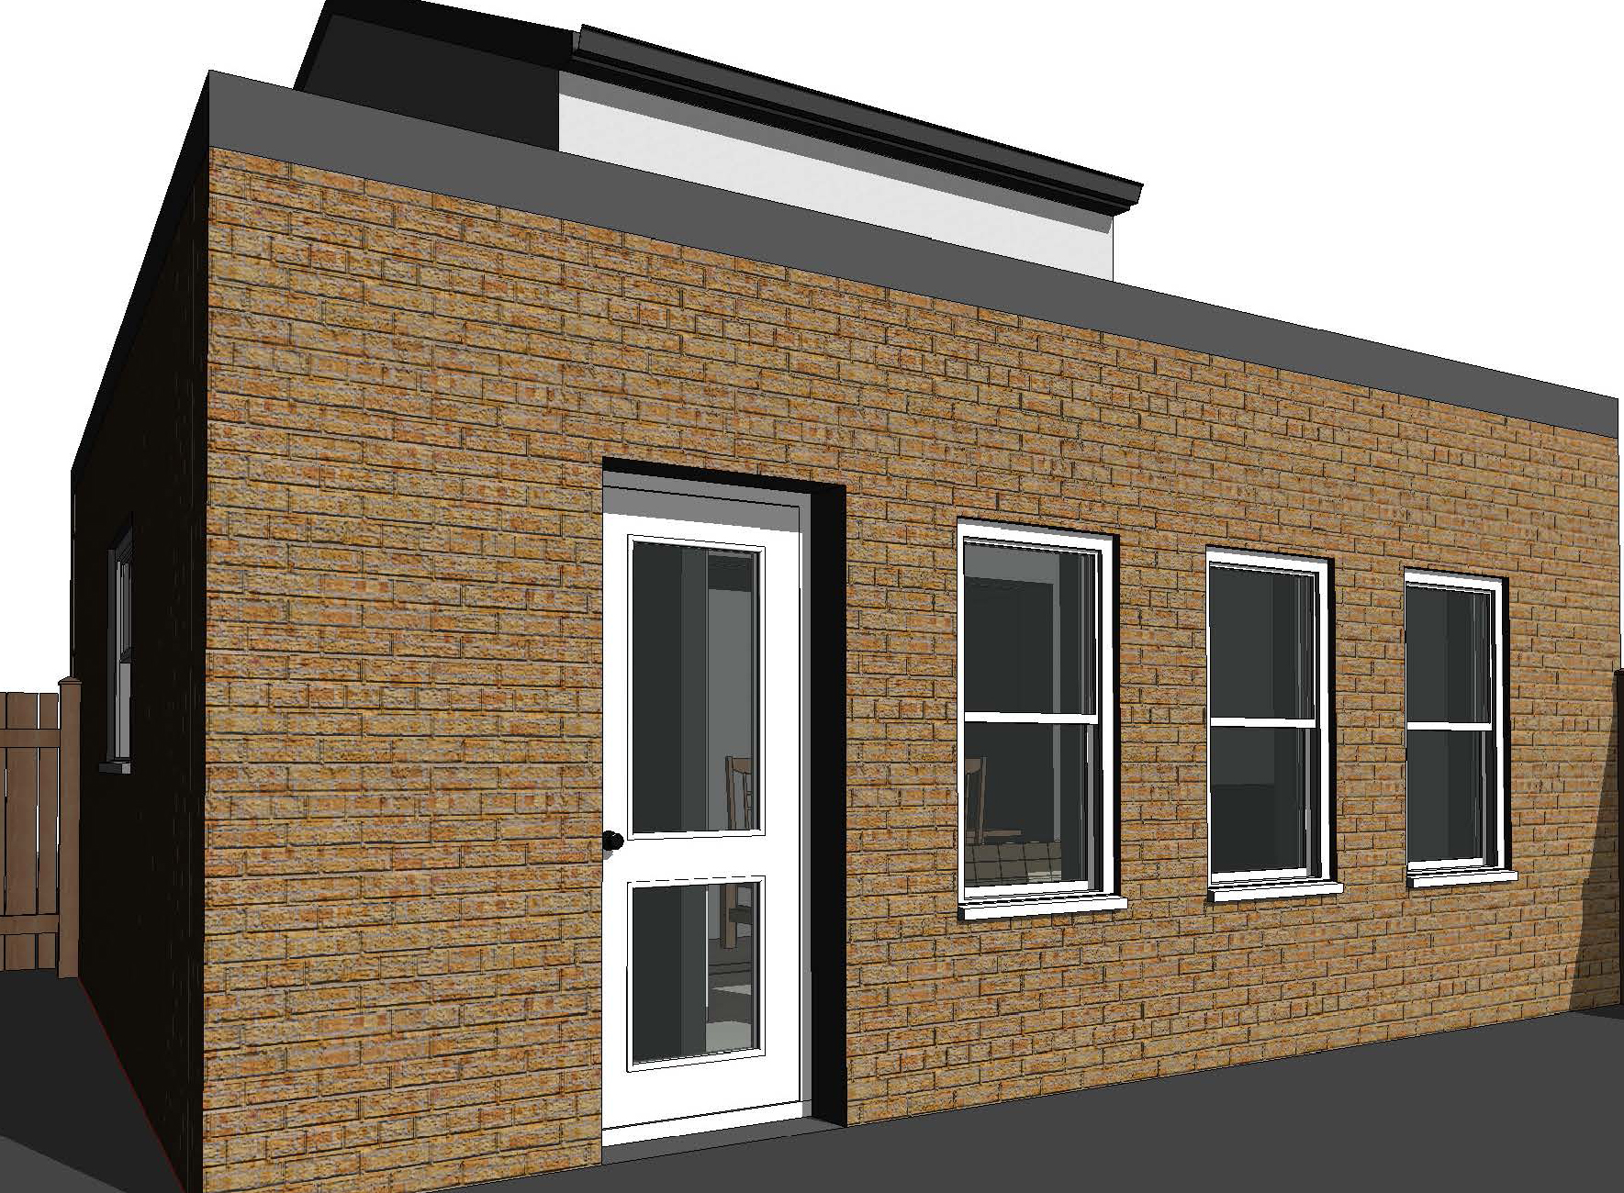
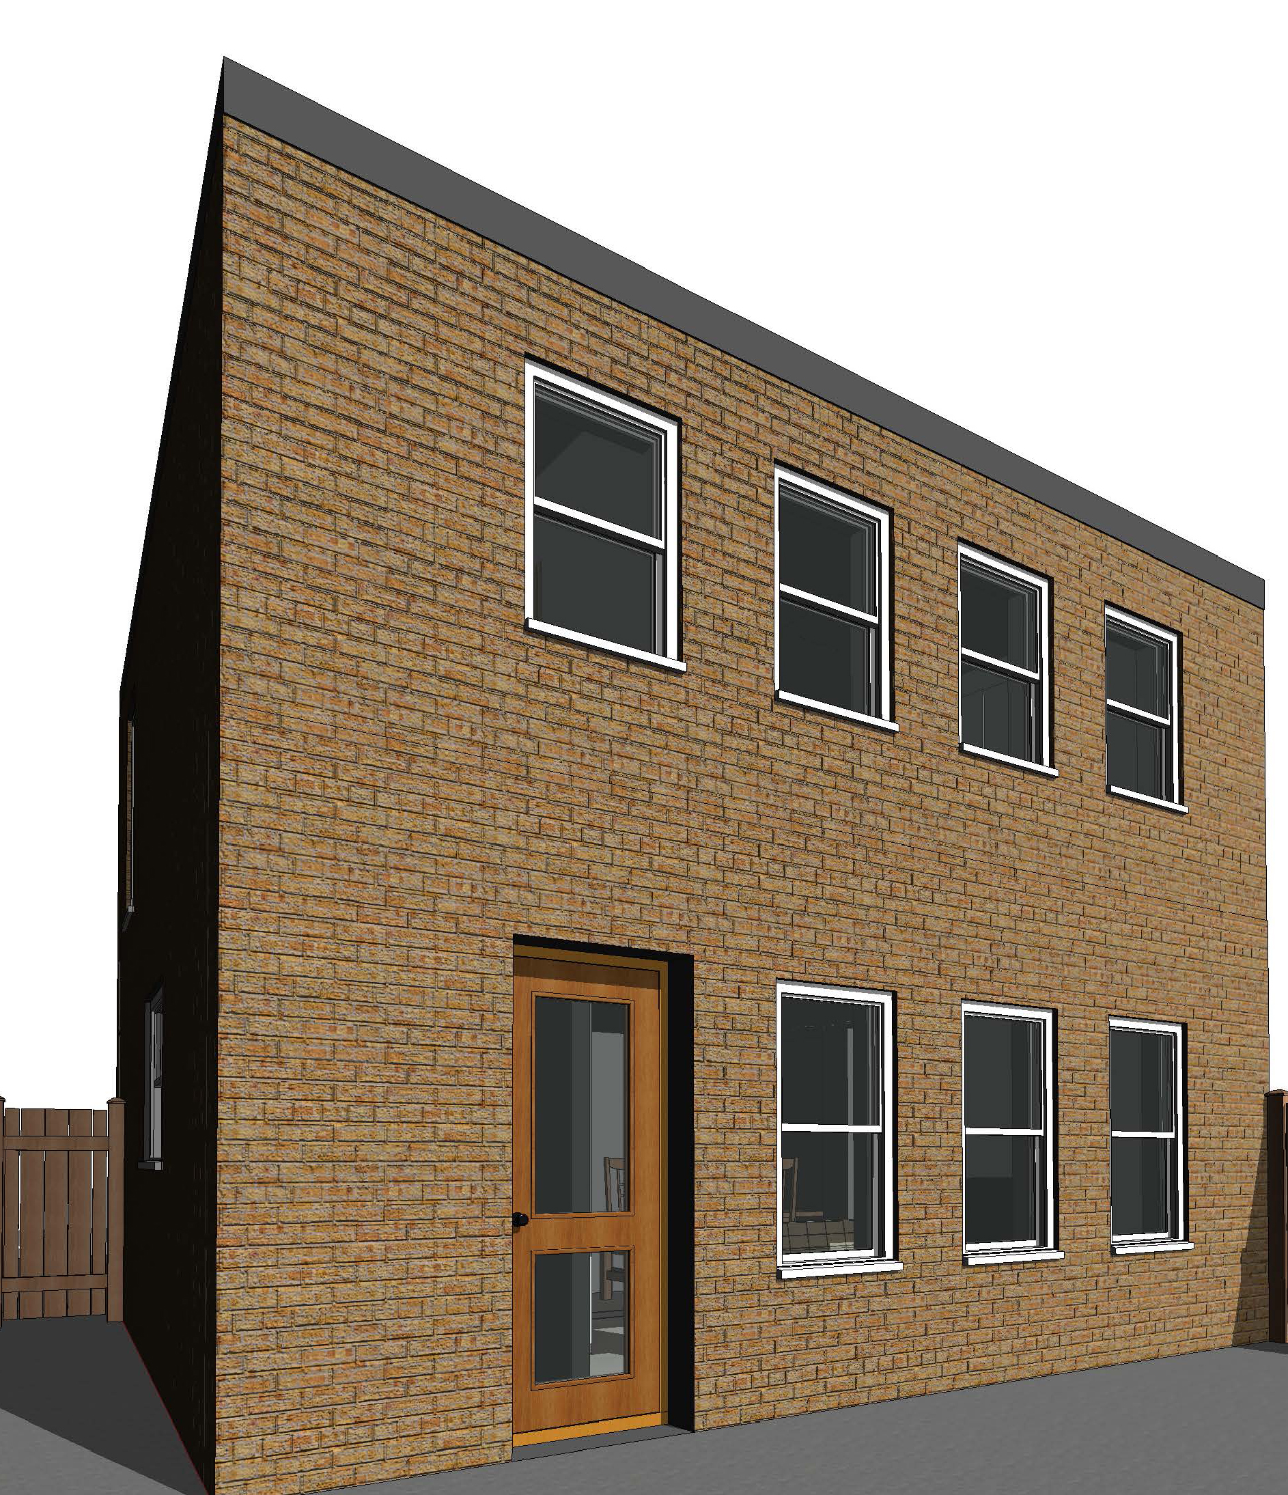
Part Commercial and Part Residential – Double Storey Extension
Our project at 16 Henry Street was part commercial part residential and created a new flat and single storey commercial unit at ground level. There were quite a few planning issues to be resolved which we completed in good time then went onto achieve building control approval. A straightforward project in the end which we completed in record time.
What was included in this home renovation project
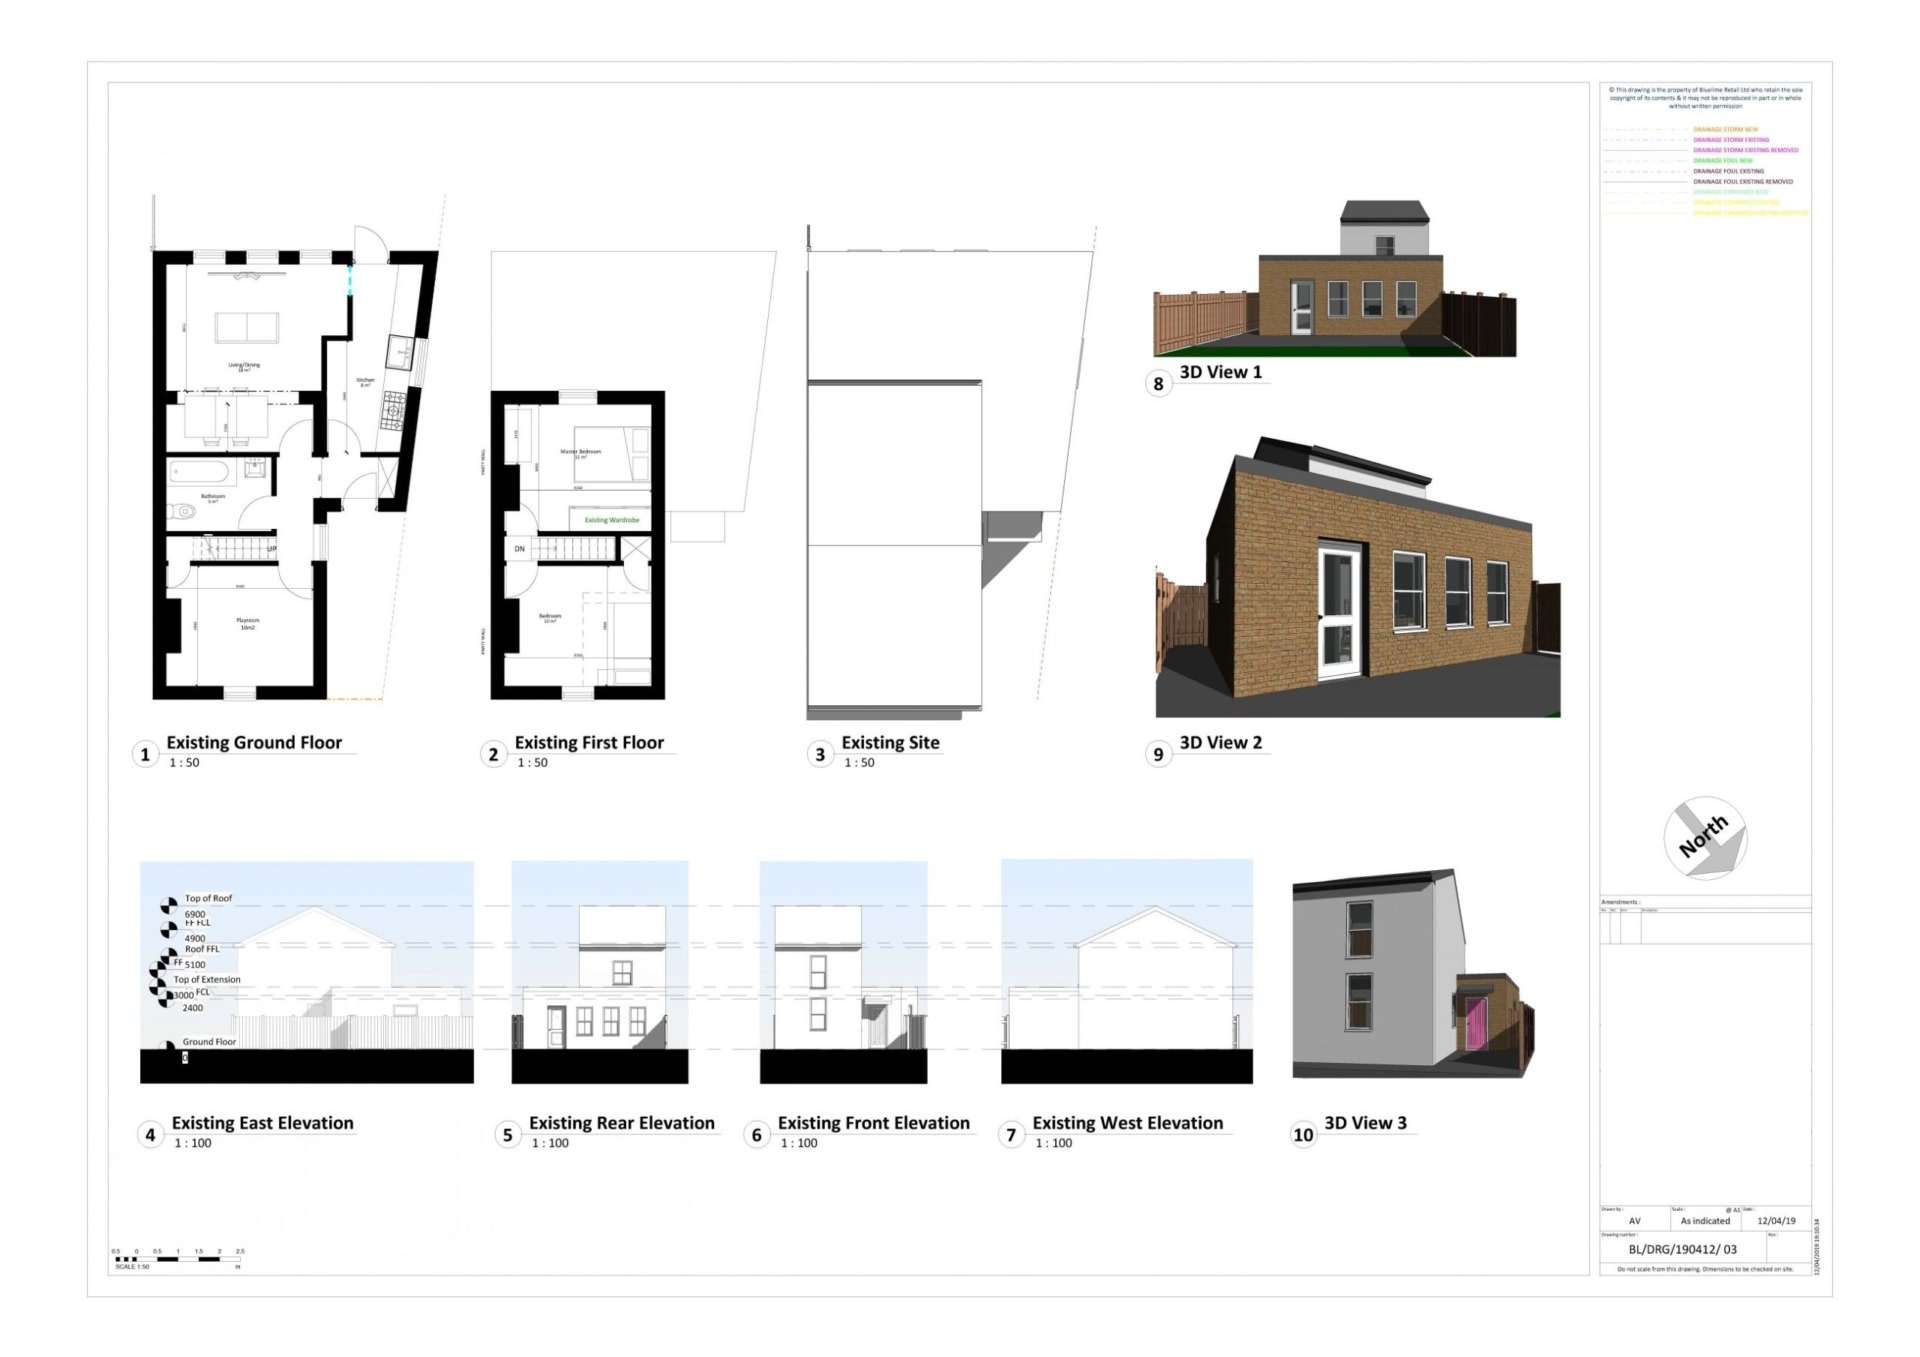
- Measured CAD survey
- Concept designs in AutoCAD
- Planning permission application
- Structural Detailing
- Construction drawings including Drainage, Mechanical and Electrical Drawings
- Building Control Application
- Specification
- Budget Costing
For our clients at 16 Henry Street, Bromley we undertook a complete Architectural Design Services comprising of the following Project Brief:
- Build new first floor extension to rear.
- Suggest going over existing ground floor extension footprint.
- Form a new bedroom with WC/Shower room with access options from the existing rear bedroom.
- The new Bedroom could have inward folding French doors and full height side windows flooding the room with natural light and creating a nice outlook over your garden.
- Adding a Juliet balcony means that in summer the French doors can be opened right up, again bringing the outside in. Privacy can be maintained with integral blinds. See images 21-25.
- Roof will probably need building into the existing property roof so look at options on sky lights or light tunnels offering light/ventilation to the existing rear bedroom.
- Suggest taking out existing fireplace and chimney in lounge and rear bedroom.
- Extension roof:
- New flat roof – Can incorporate large over-hanging roof incorporating LED lights such as image 10 attached. Creates a nice modern contrast to a traditional property also easy to incorporate glass skylights maximising natural light in this area.
- With a well-designed and properly planned out first floor extension your property would increase in value with you now having a new Master Bedroom with a new WC/Shower Room to the first floor which are currently in high demand in the property market.
- Approximate construction budget £40,000 – £45,000
Architectural services carried out during this project
Full Architectural designs, planning approval, structural and construction designs, Building Control approval.