The Engine House
Digital Twin And Virtual Tour
We were delighted when The Engine House management team really understood the benefits our new Matterport Pro 3 scanner would bring them.
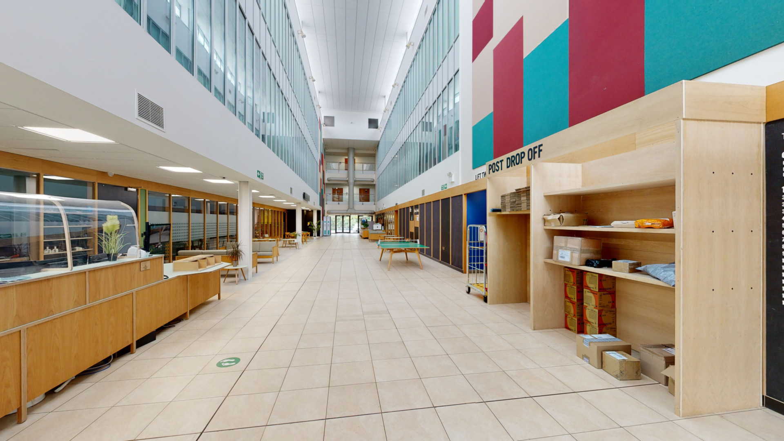
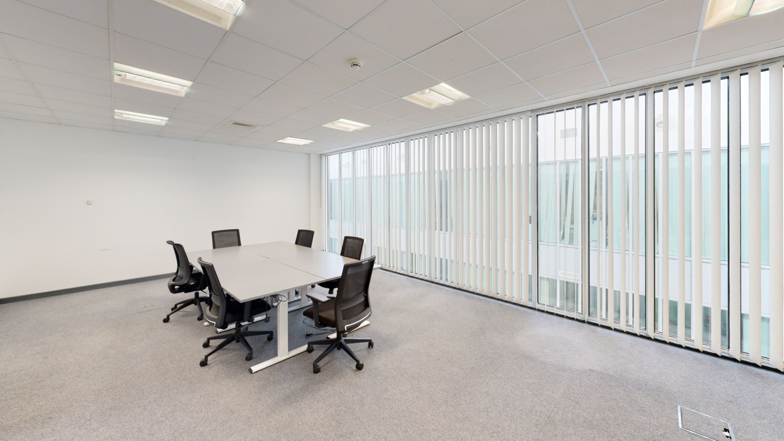
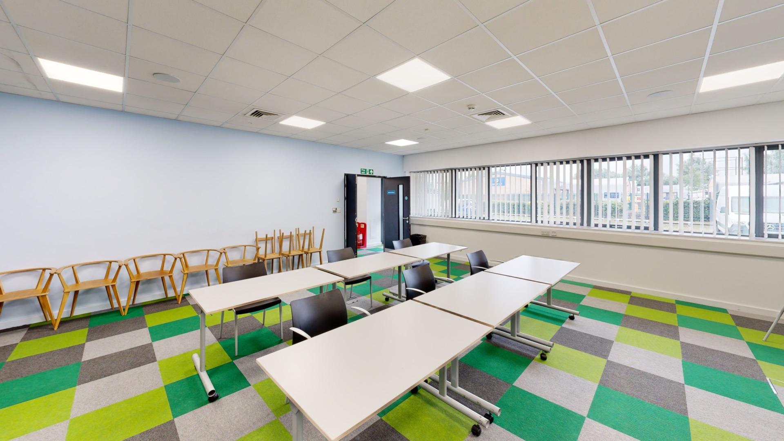
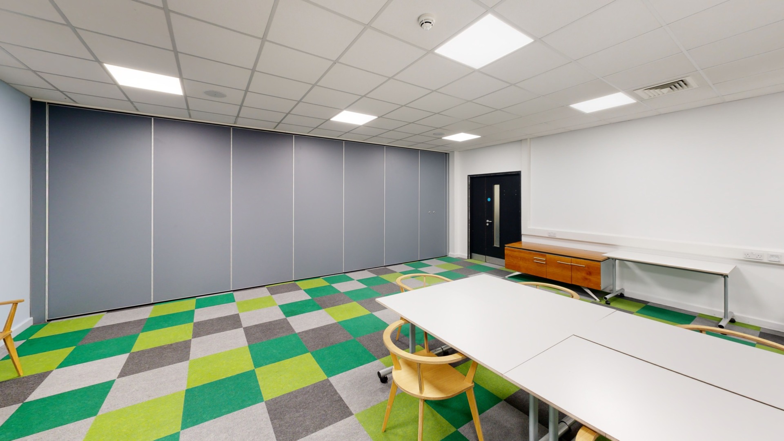
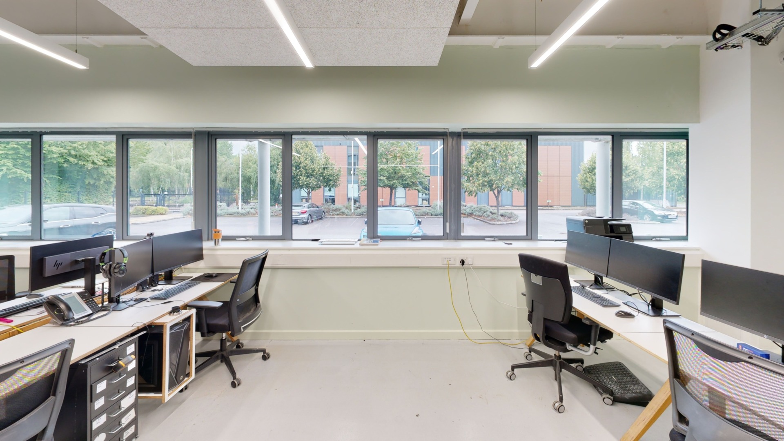
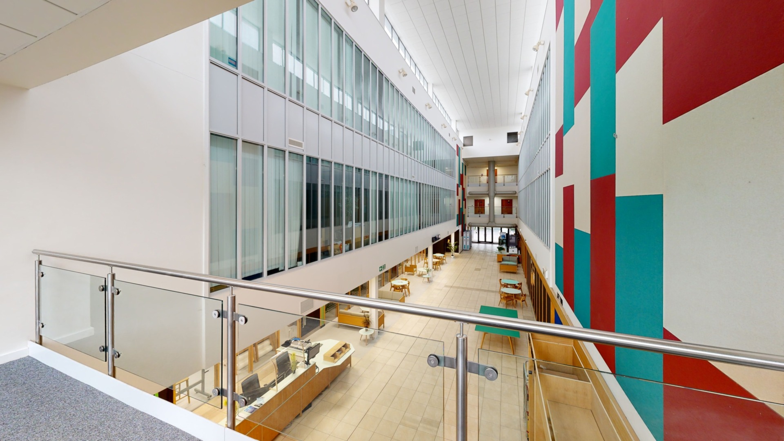
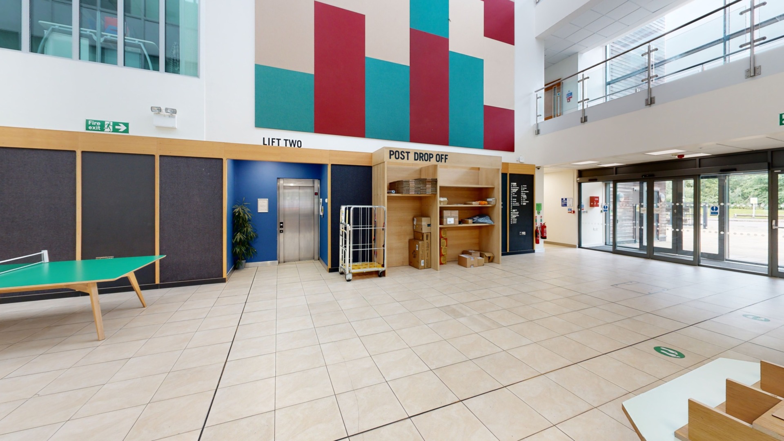
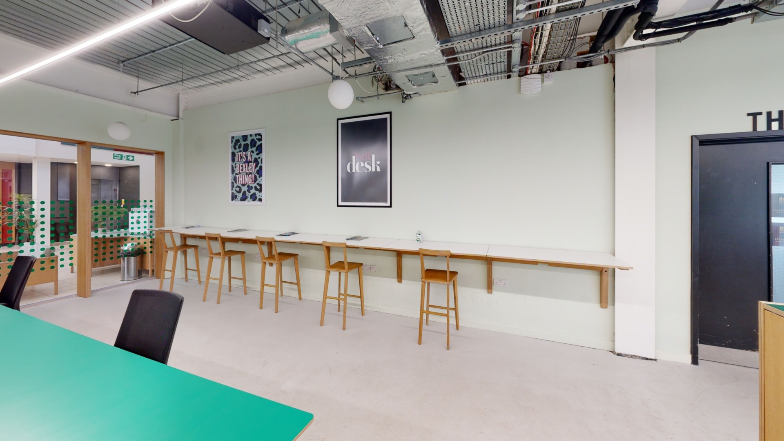
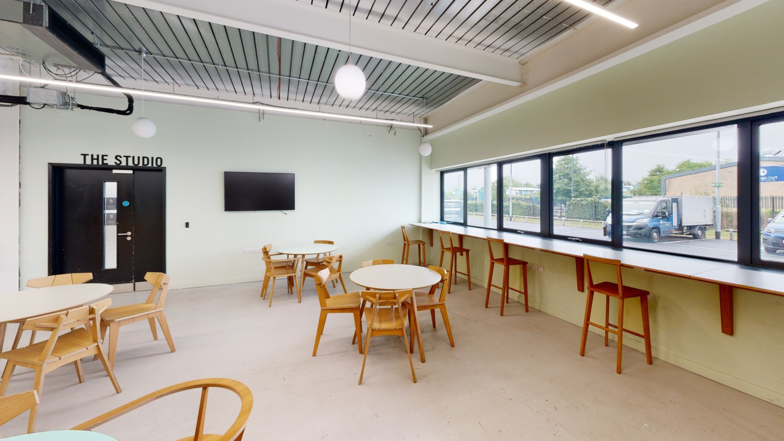
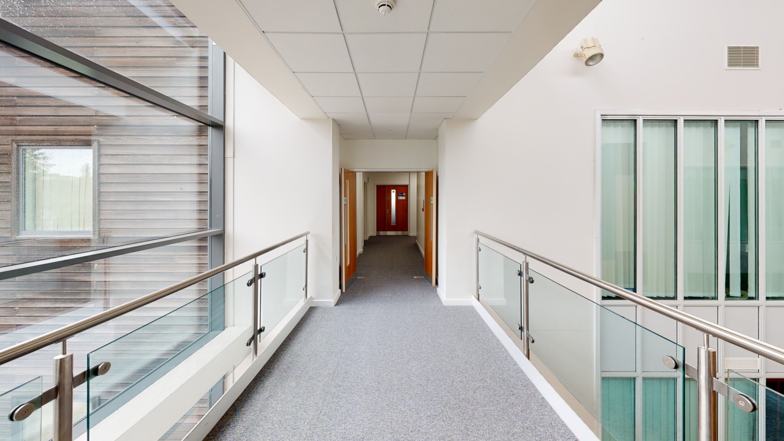
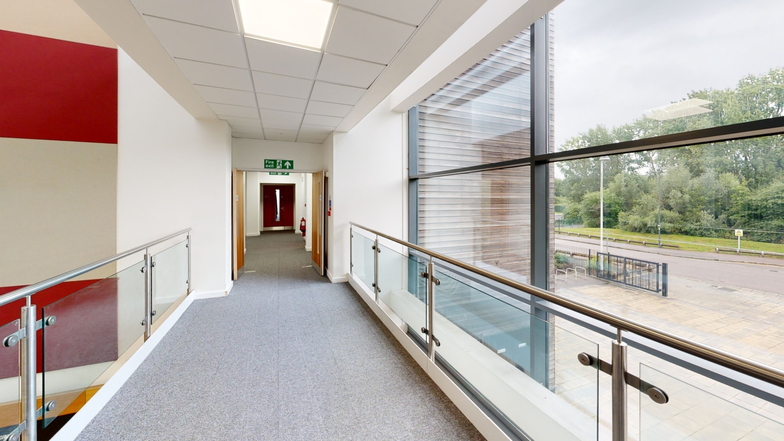
This was one of our first projects having recently invested in this world leading 3D scanner. Previous to that all our projects were undertaken using our Leica BLK360 and whilst more accurate at distance it does not have the visual capabilities of the Matterport Pro 3. So when we demonstrated the imagery, interactive virtual tour and record drawing capability, our client requested we produce a digital twin of communal and vacant areas.
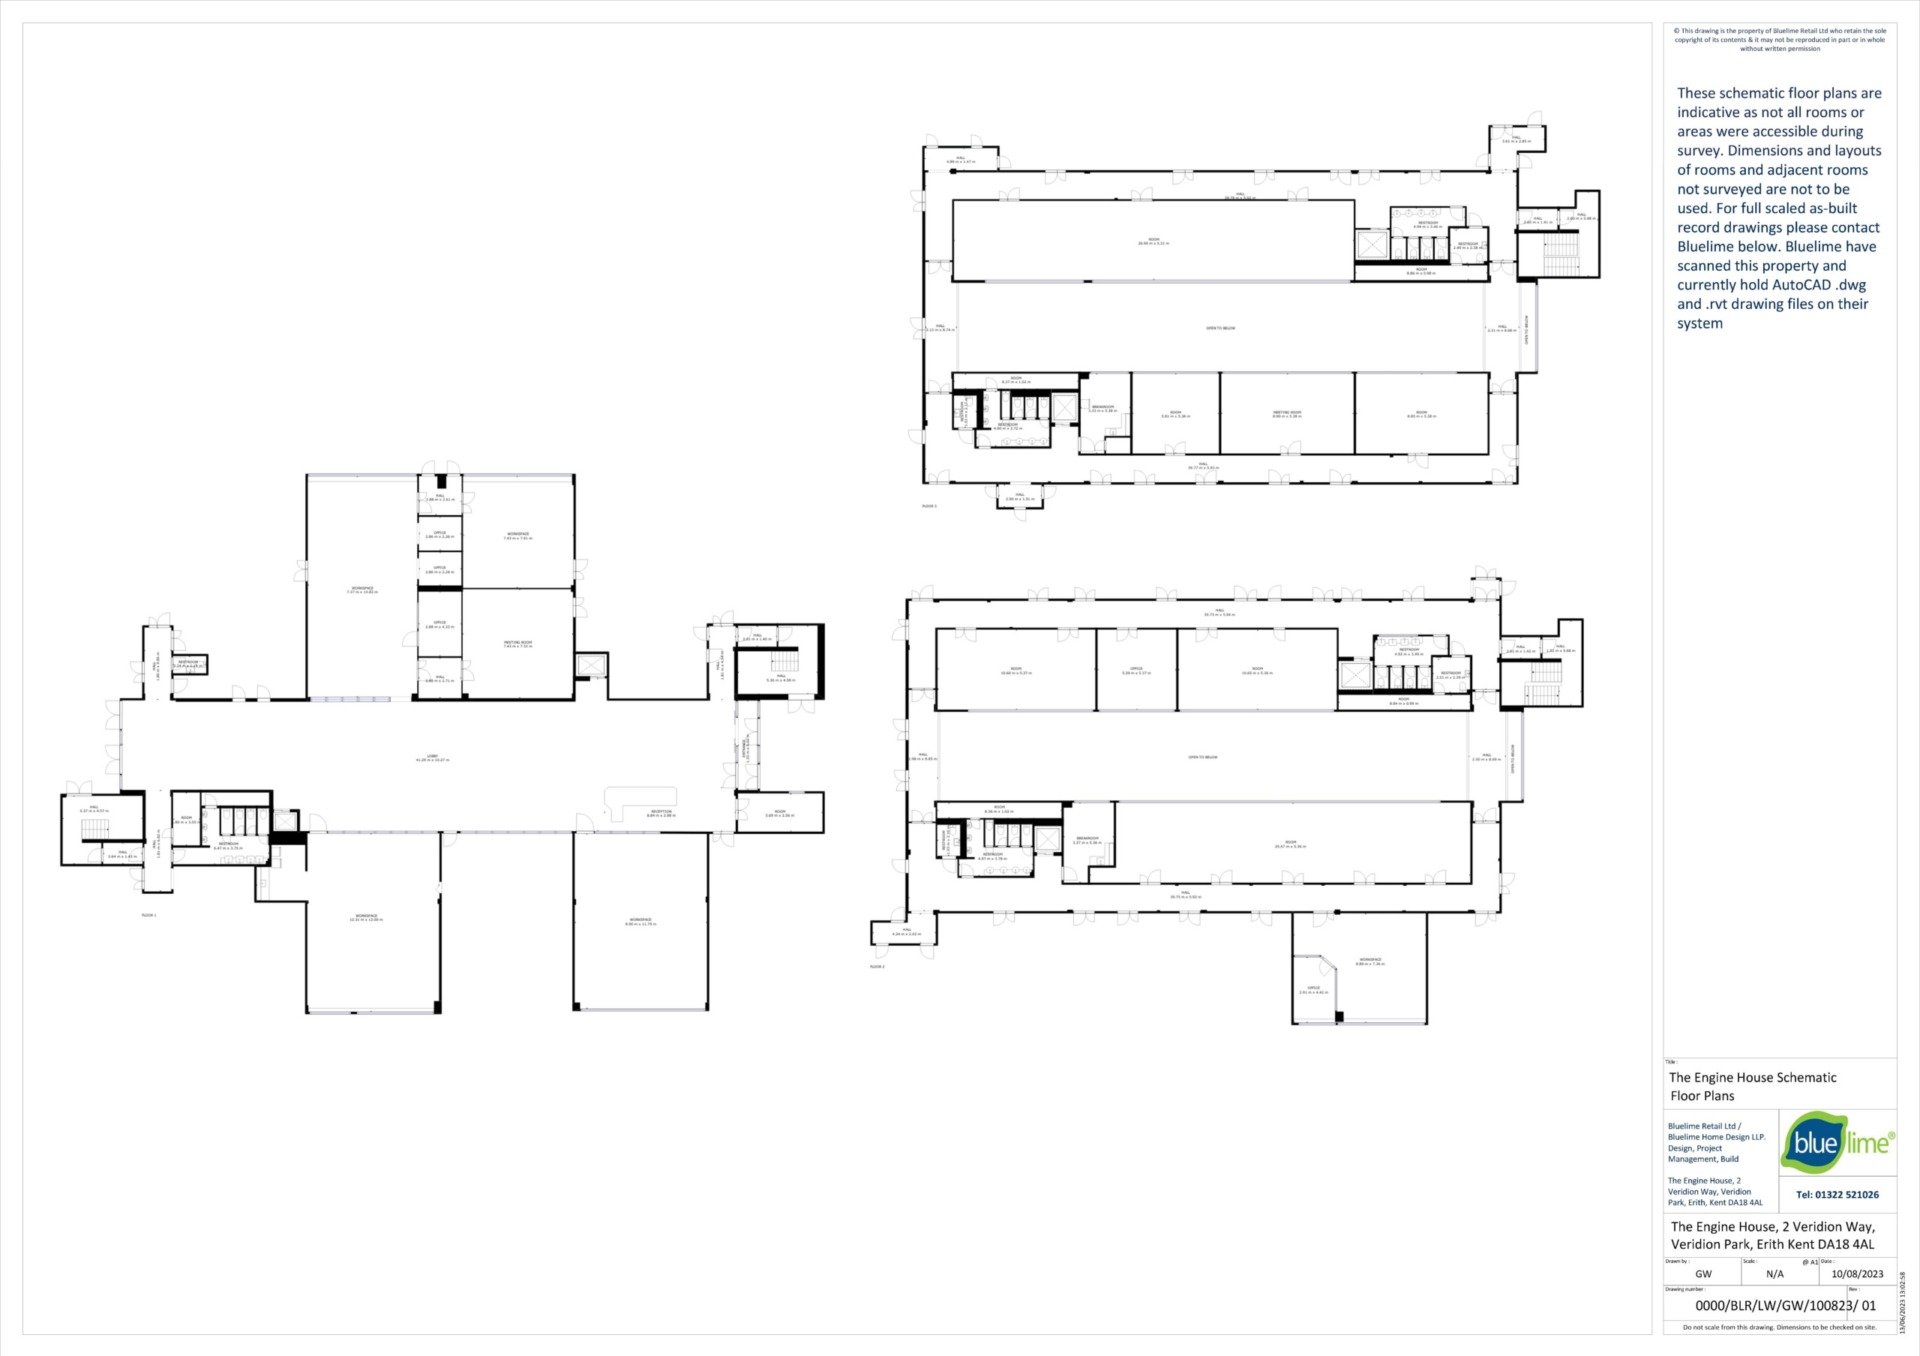
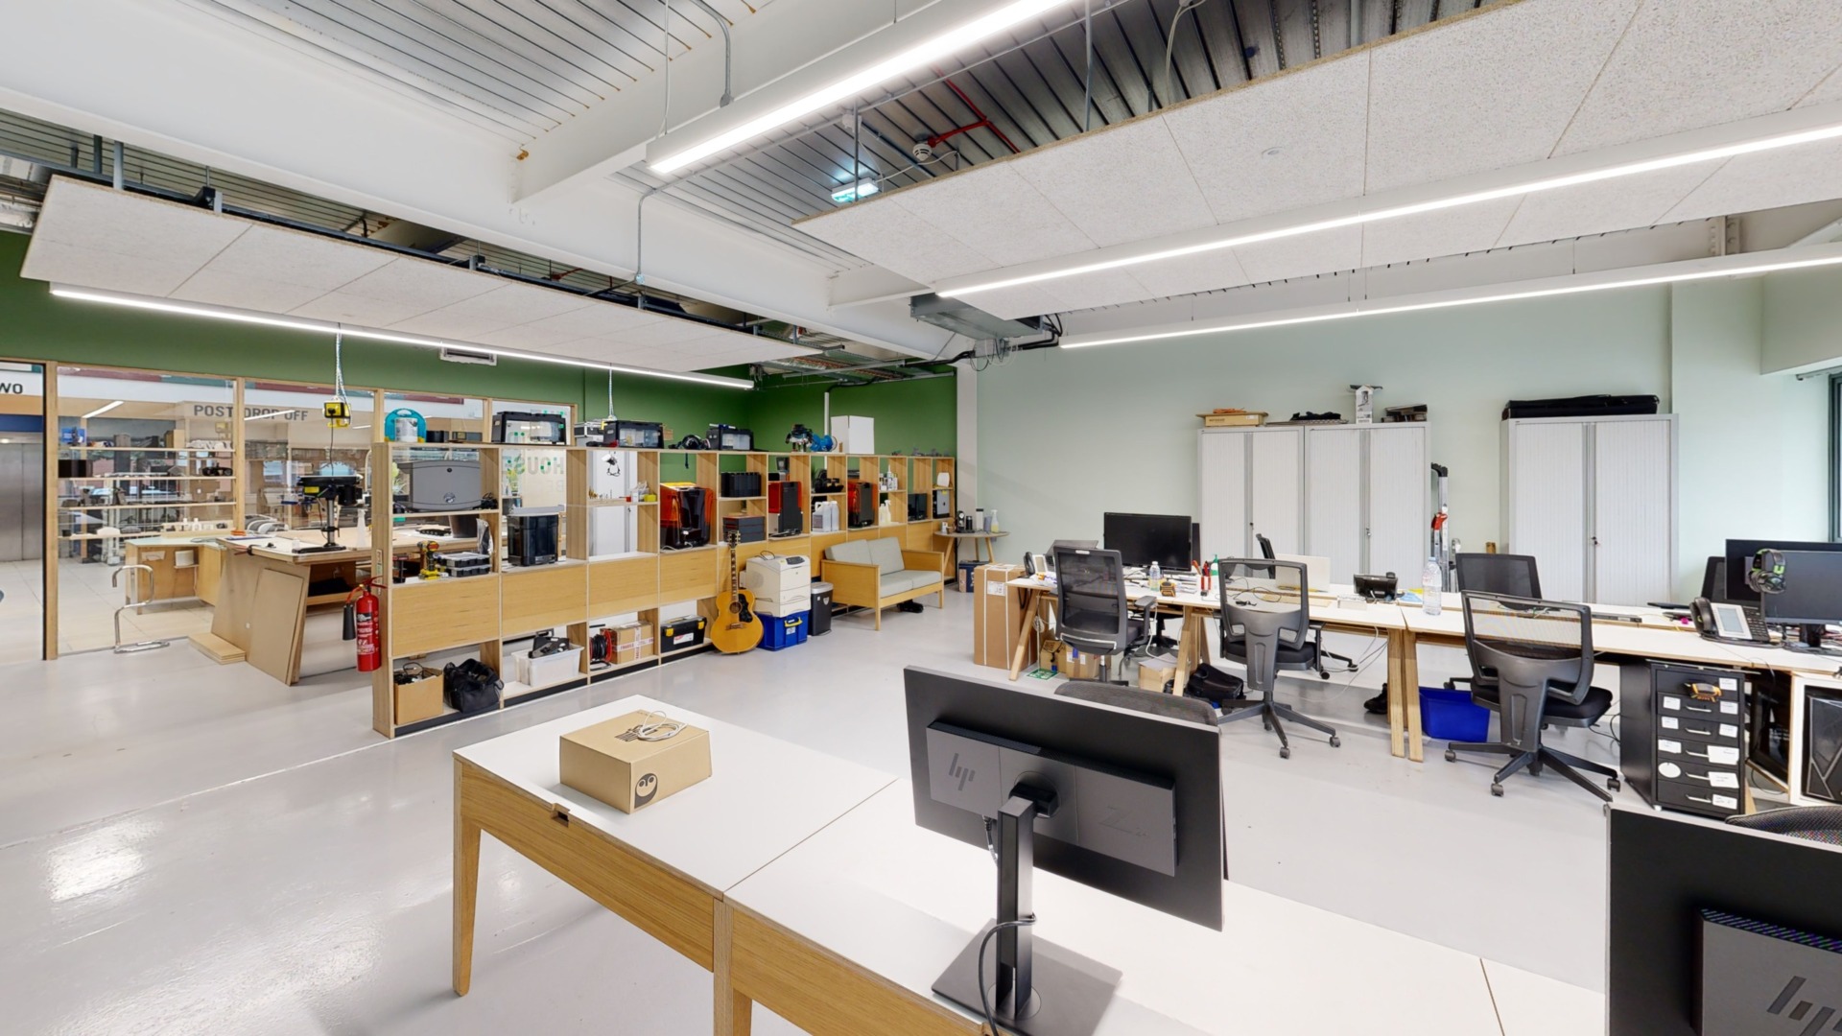
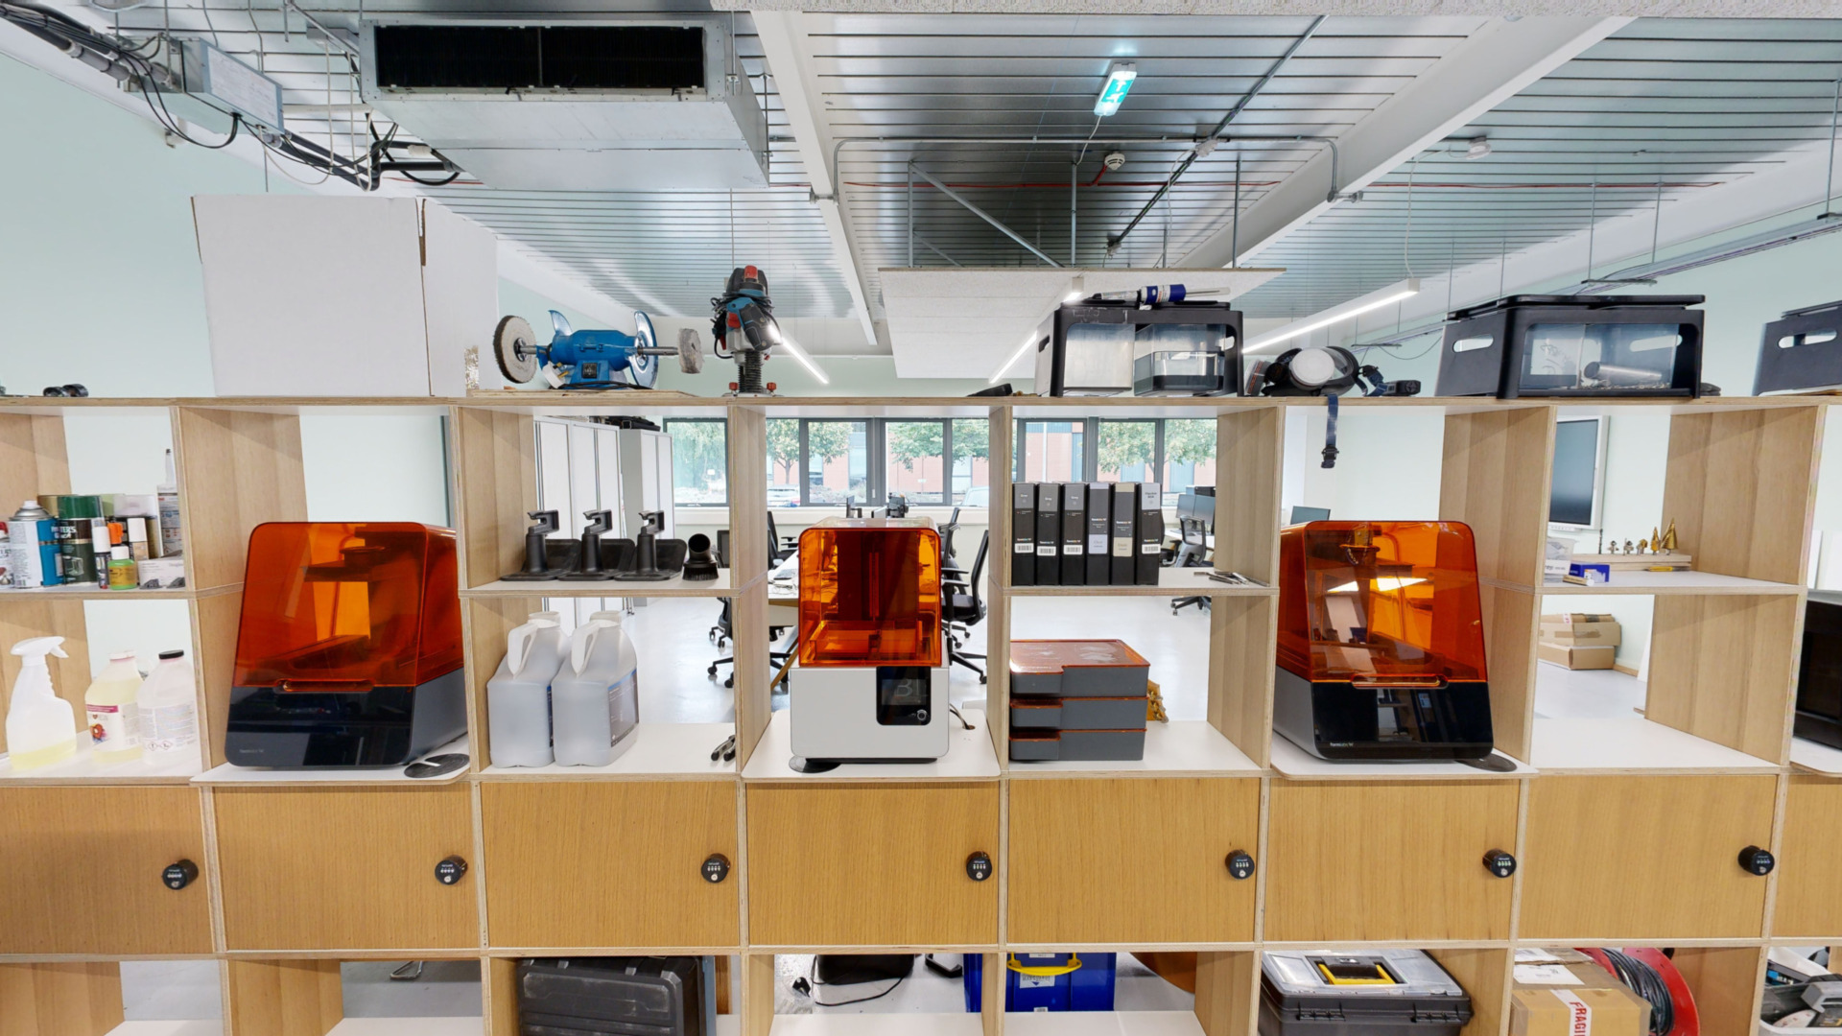
Within three days everything was complete including full Revit model, plan layouts and elevations. The Engine House are at the forefront of advanced 3D printing technology and have several high end 3D printing machines and software available in their ground floor workshop. We wanted to make a real feature of this and uploaded ‘how to videos’ and data sheets into the virtual tour itself. You can even book meeting room spaces from within the virtual tour.
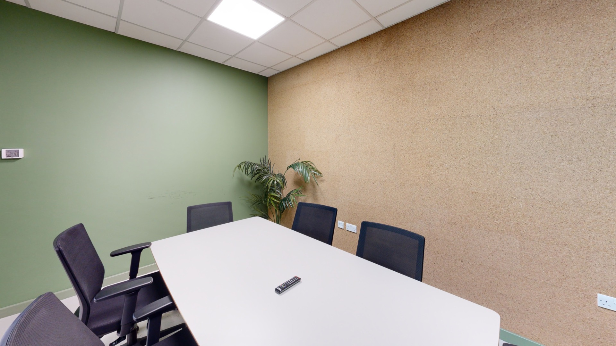
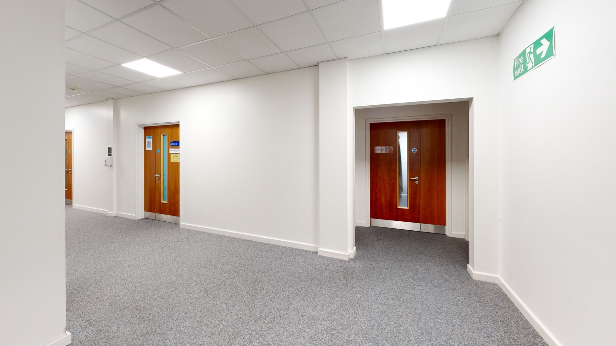
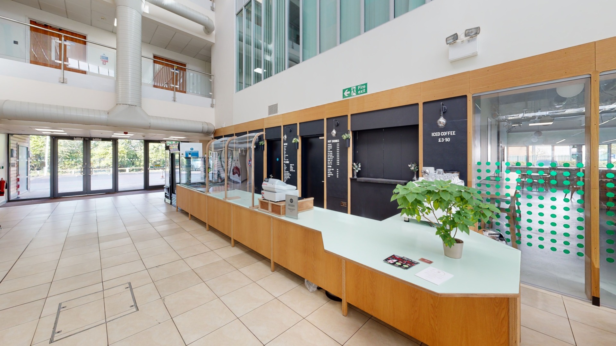
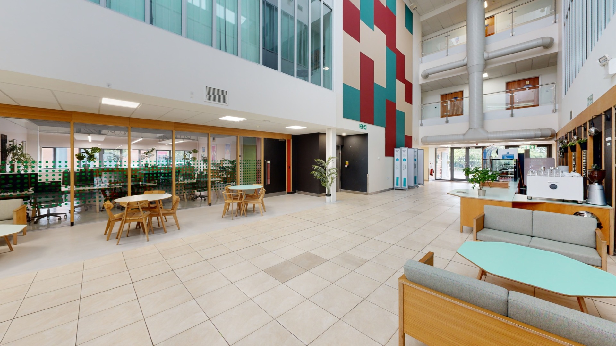
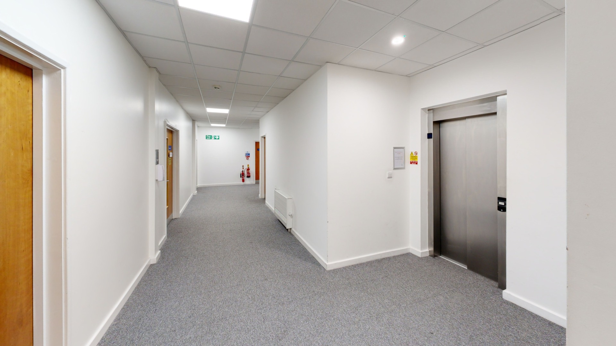
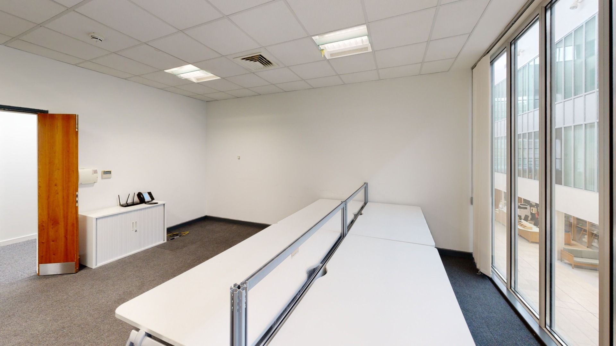
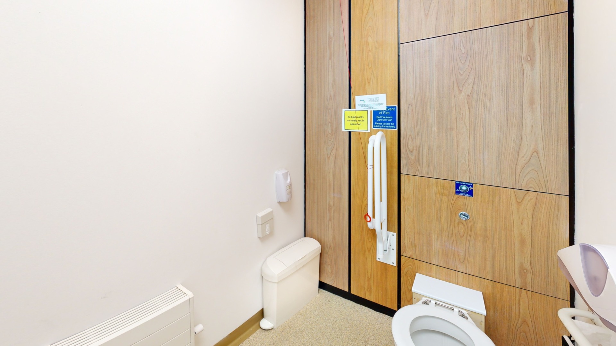
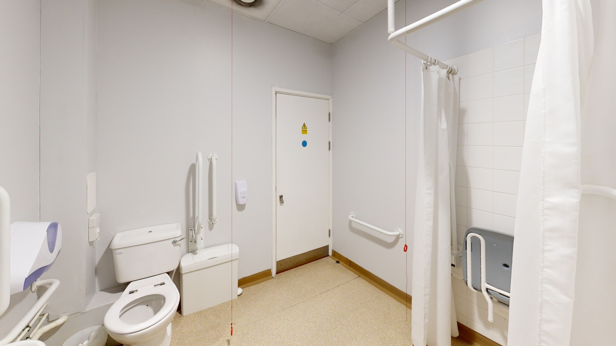
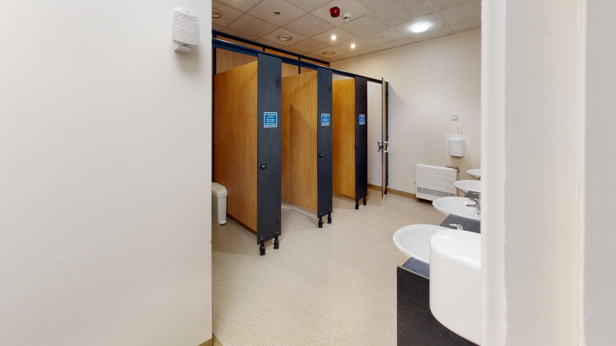
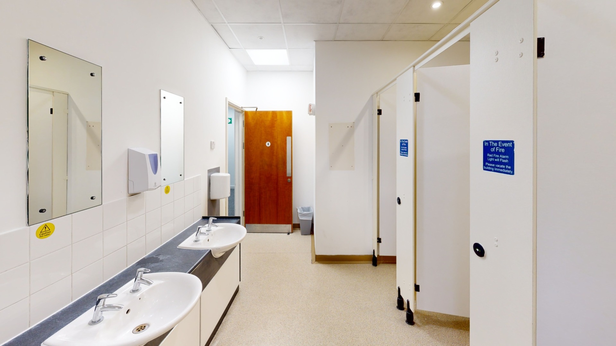
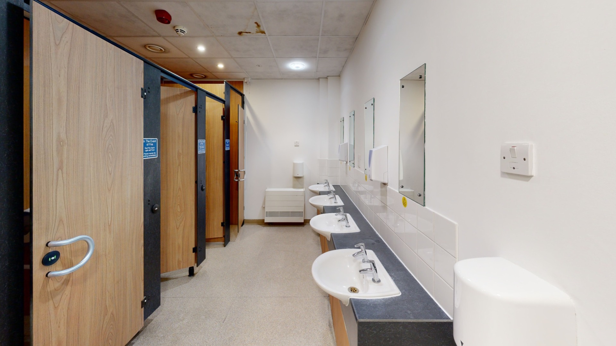
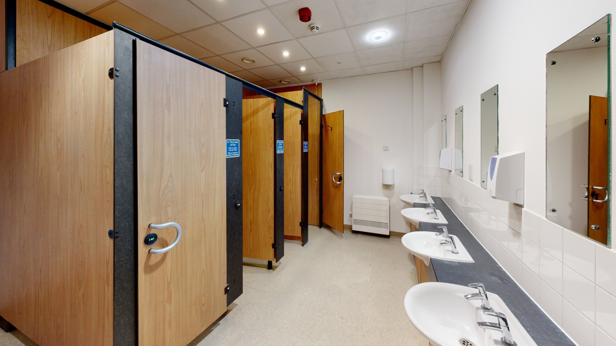
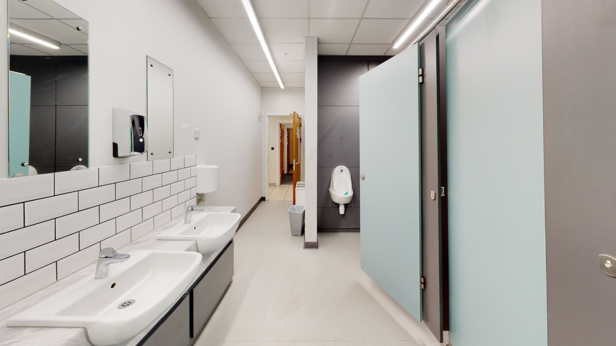
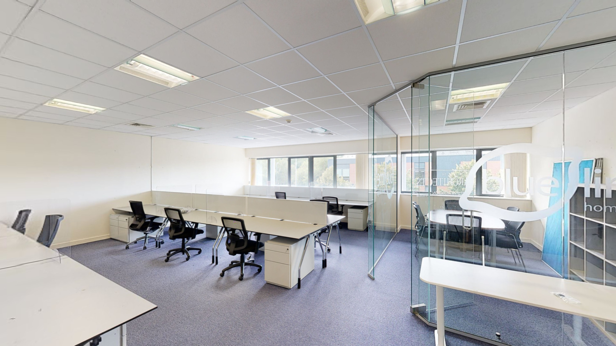
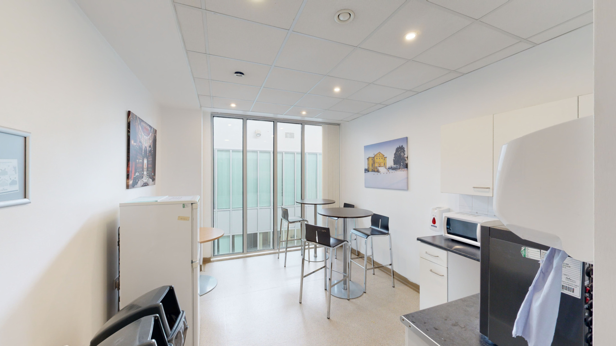
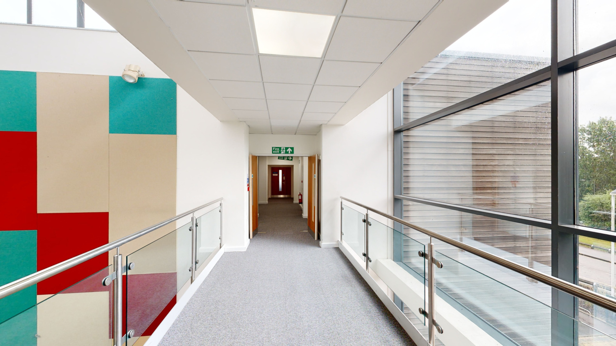
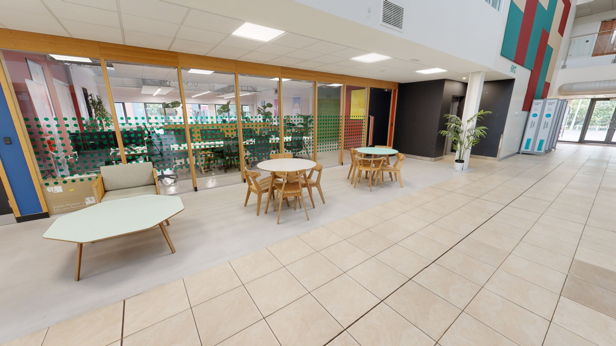
To complete the digital twin we uploaded sample data sheets and supplier information for parts of the fire safety systems. The digital twin data is now being used on the commercial side for renting out vacant rooms and showing potential tenants around without having to visit site. As our scanner produces professional level property photography our client saved time and money by not having to appoint a professional photographer to take images of the property. The digital twin also helps the premises manager view and update key equipment records. At the time of writing we are now working with The Engine House on architectural designs for vacant and communal areas.
What was included in this project
- 3D Site Scan
- 3D Point Cloud Data File
- Existing CAD Layouts and Elevations
- Concept Designs in Revit
- Virtual Tour
- Digital Twin with data sheets and how to videos of key equipment
- Professional 4k Photographic images
Click here to find out more about Virtual Tours & Digital Twins.
Architectural services carried out during this project
Concept design sketches for communal and vacant areas