Hayes Lane
New Build Care Home
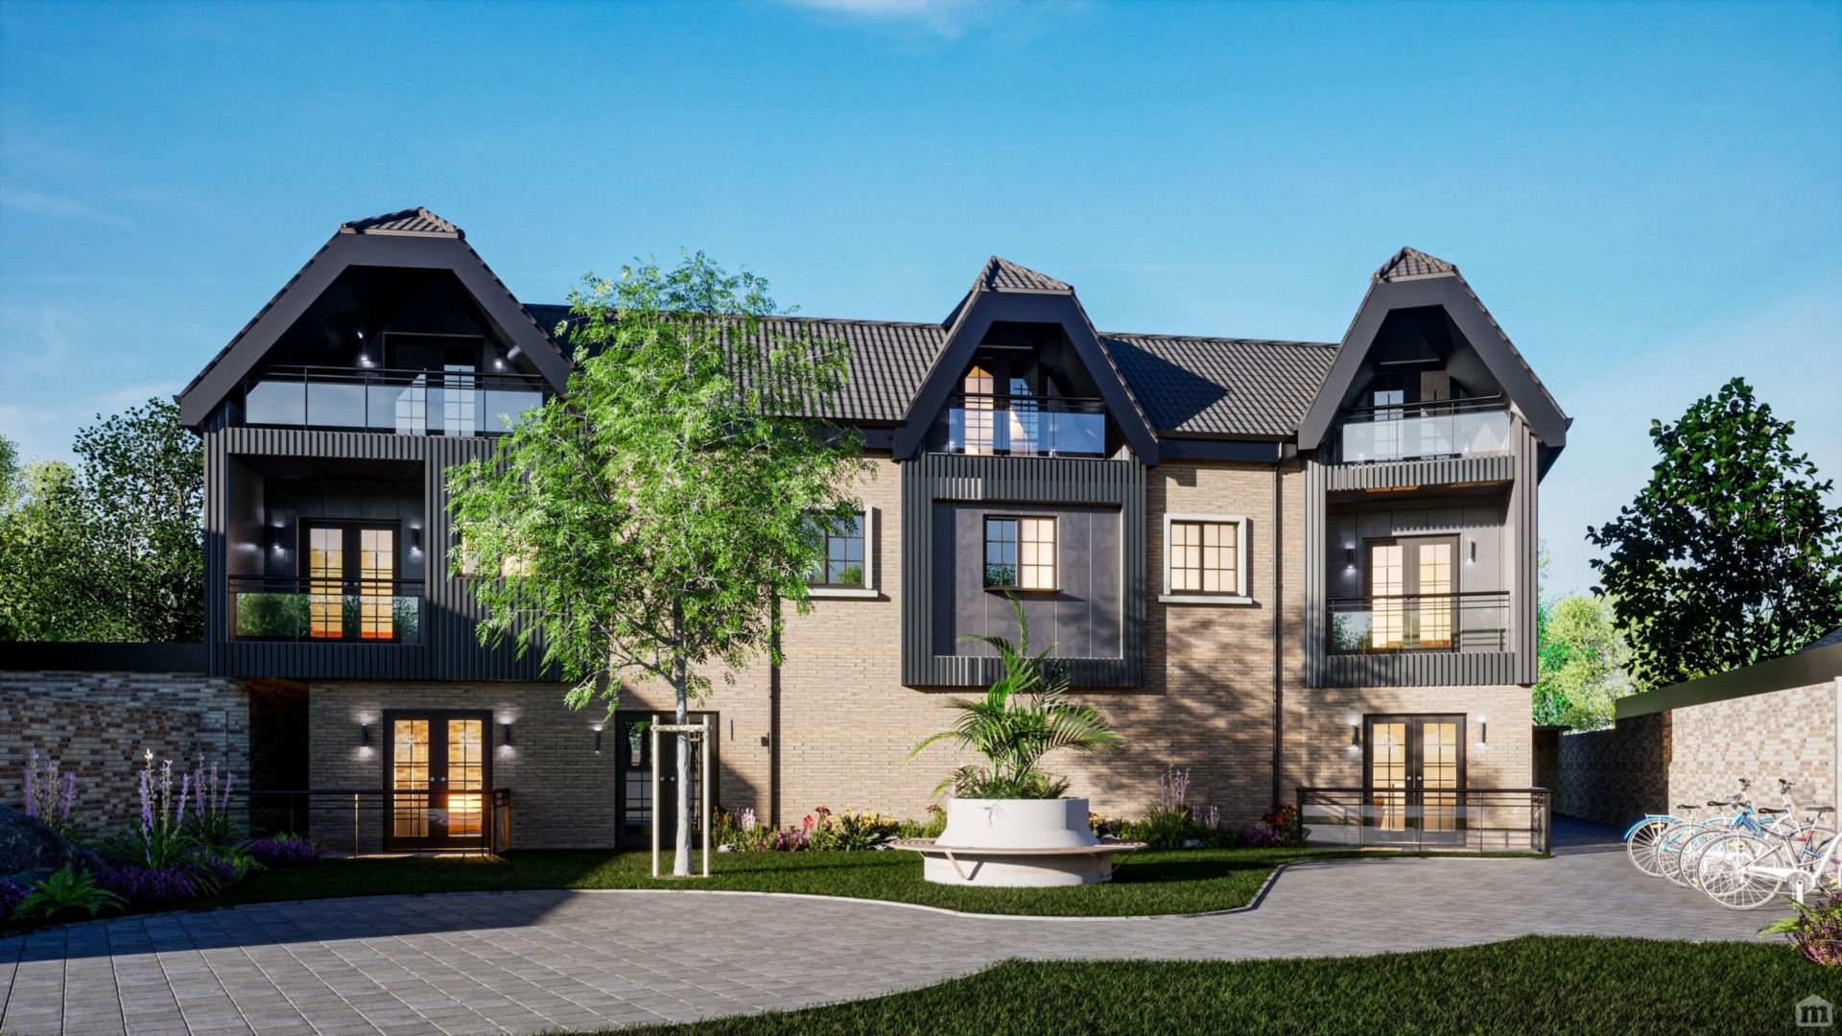
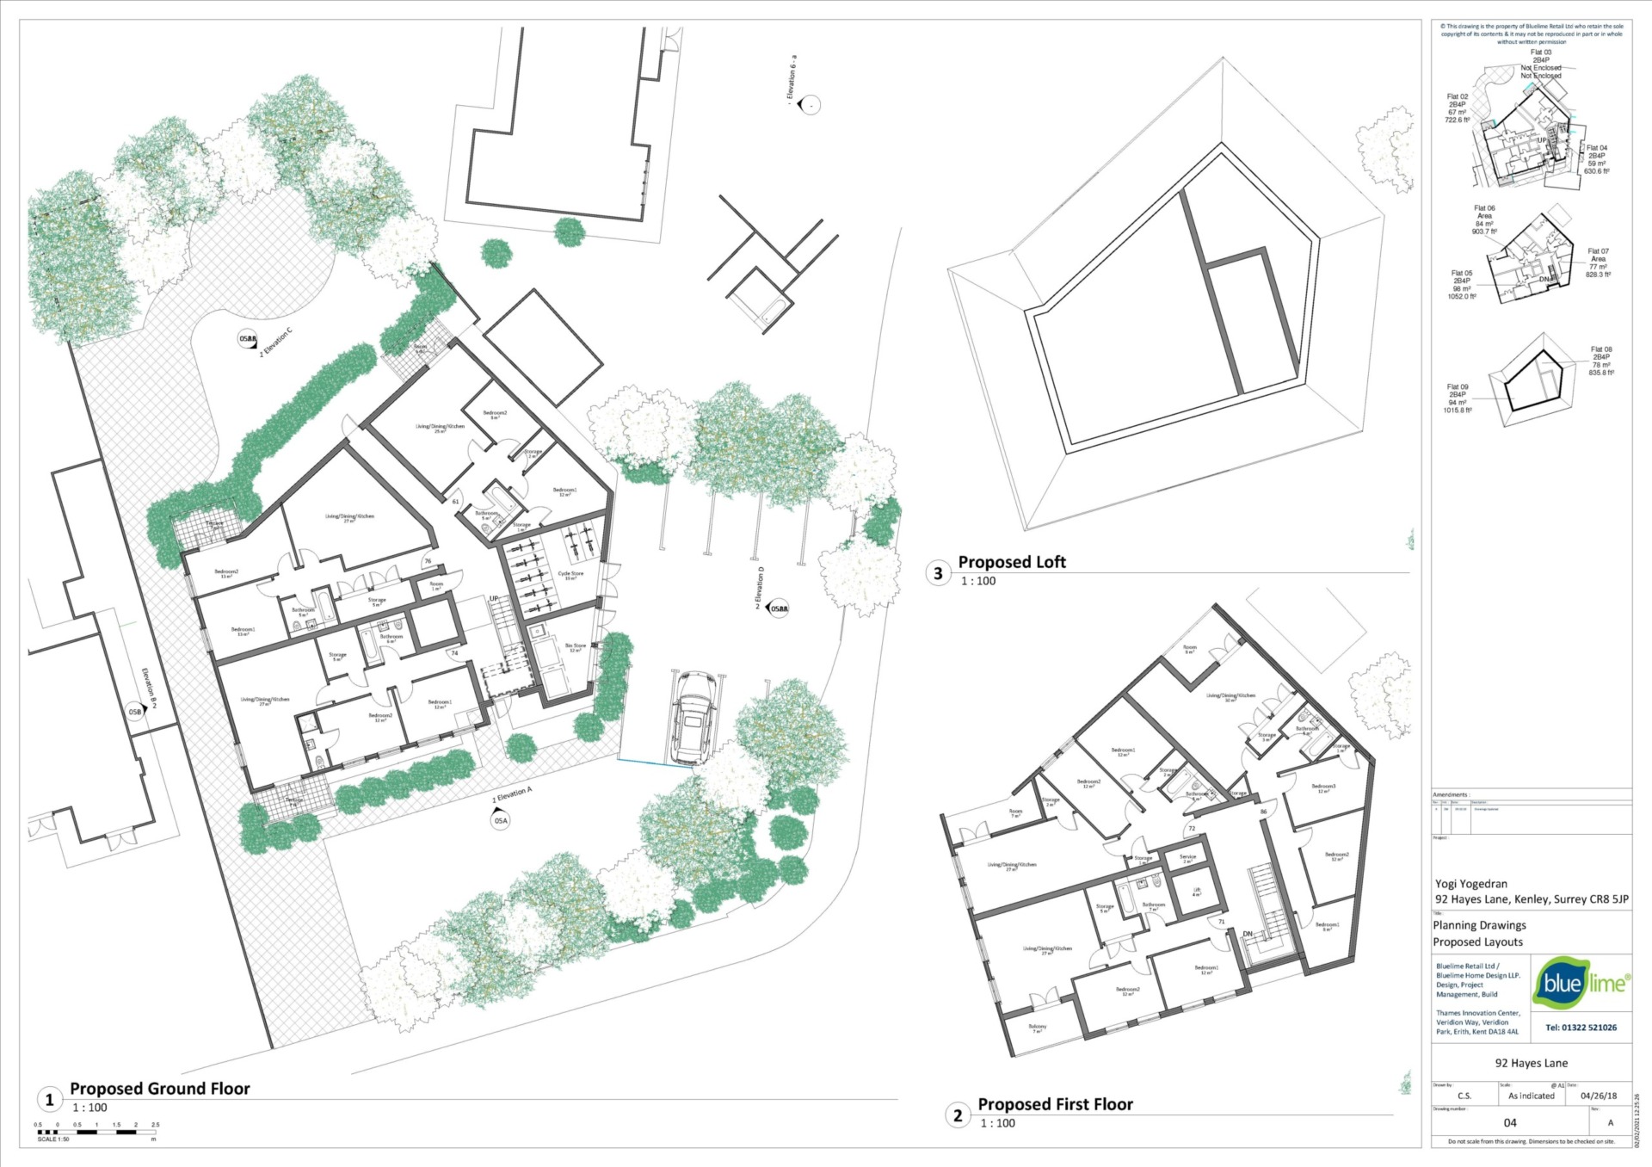
When the owners of Hayes Lane approached us about demolishing the existing dwelling to create nine, two and three bed apartments we certainly new we had a challenge on our hands. Whilst the site could easily accommodate a large new build along with all the required amenity space we knew there would likely be considerable objection from Council Planners and residents due to the quiet, peaceful and natural surroundings. However this did not phase us in any way.
The key to a successful project such as this is with good design that is sympathetic to the surrounding area backed up by good quality detailed specialist reports that justify design methodology. With that in mind we got to work starting with a 3D Site scan, topography survey, massing and initial designs. We incorporated this into a Design and Access Statement and submitted as a pre planning application to the Local Authority who (at the time of writing) we continue to work with for a successful outcome.
What was included in this care home project?
- 3D Site Scan
- 3D Point Cloud Data File
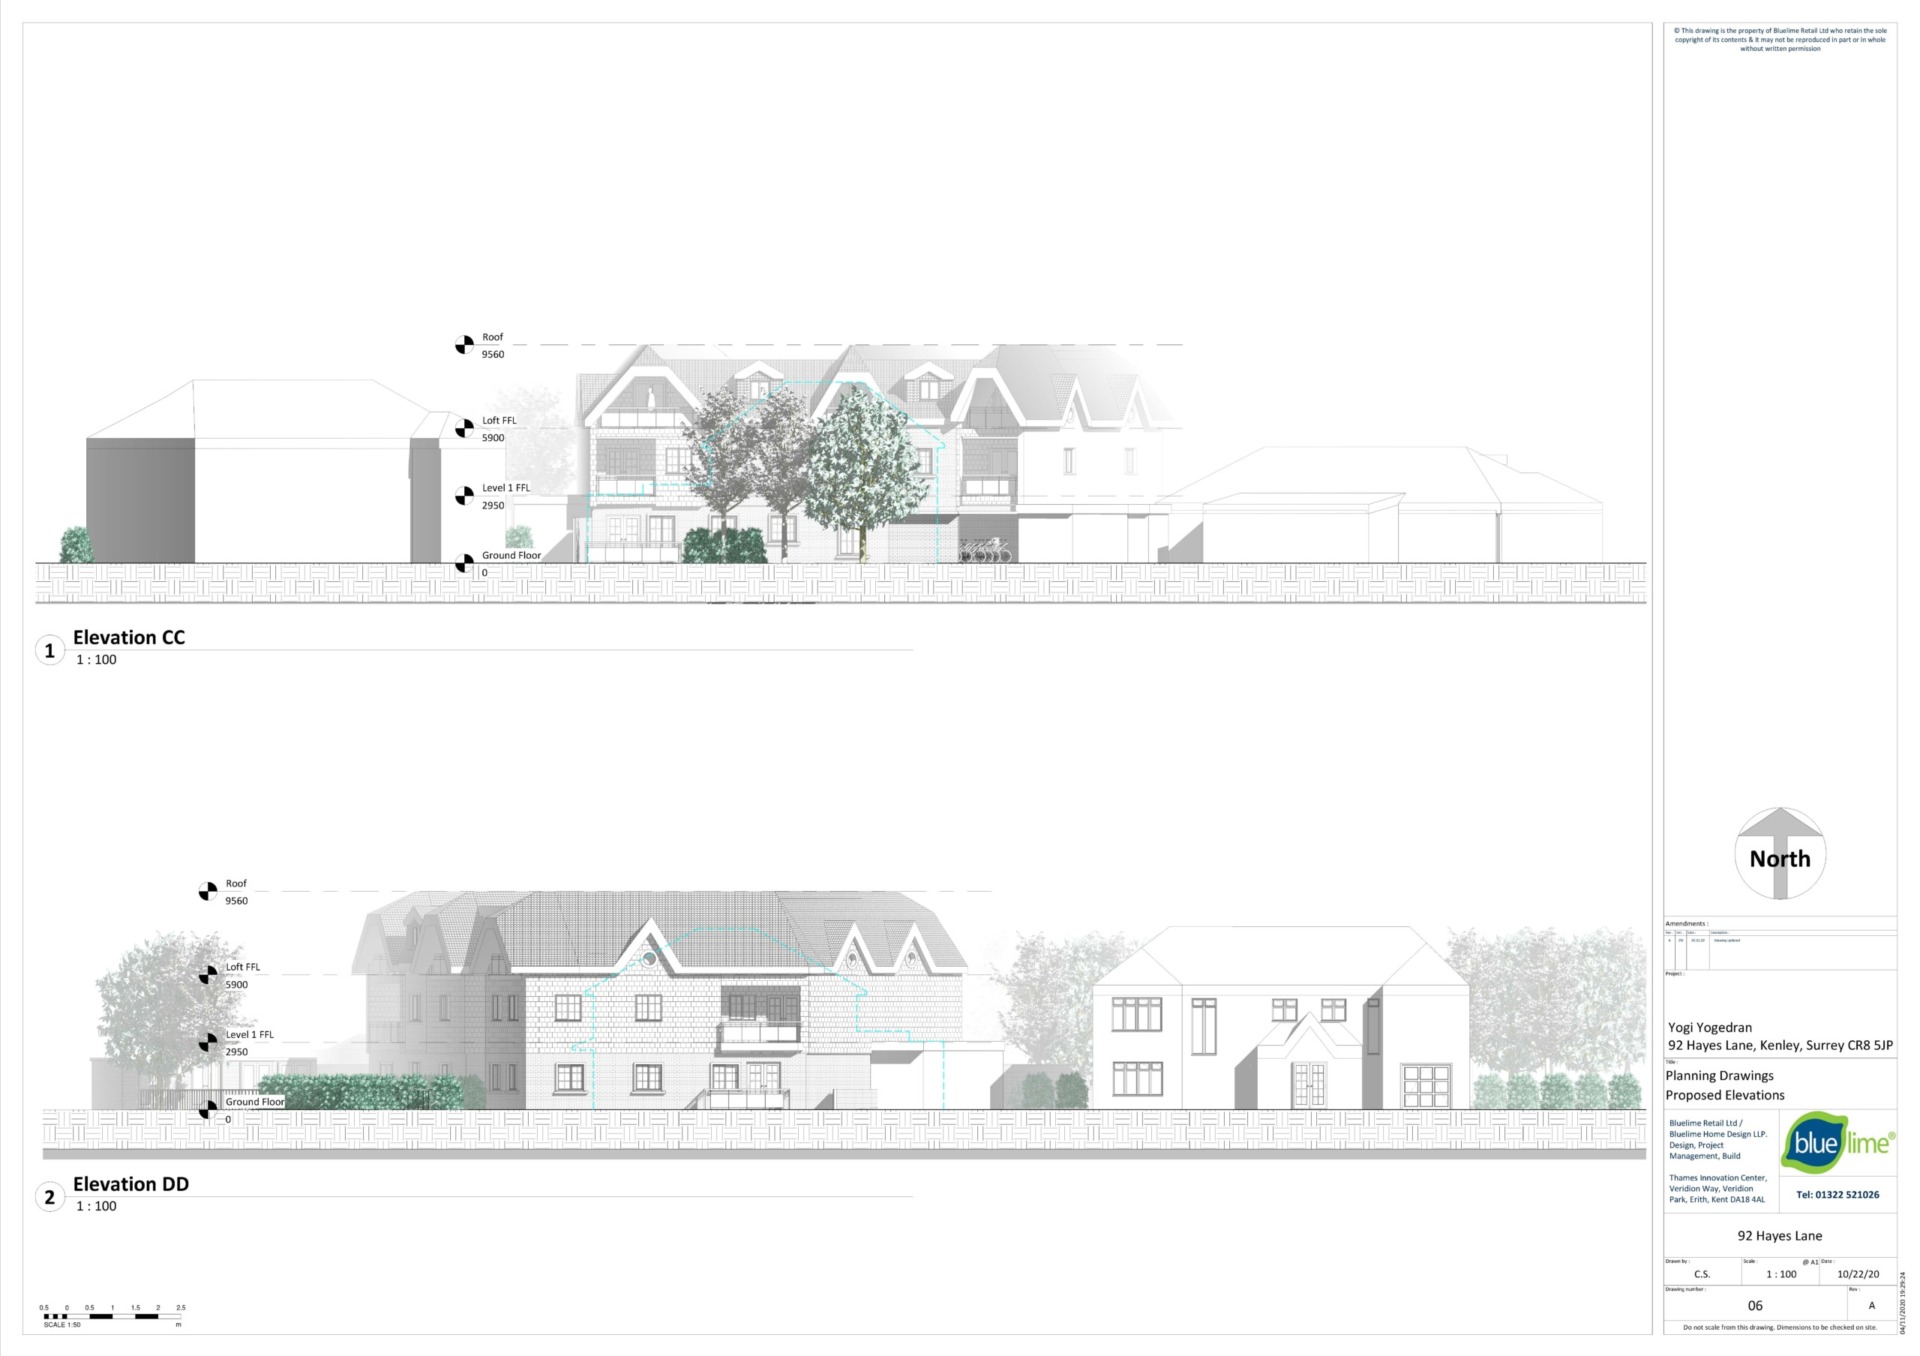
- Existing CAD Layouts and Elevations
- Concept Designs in Revit
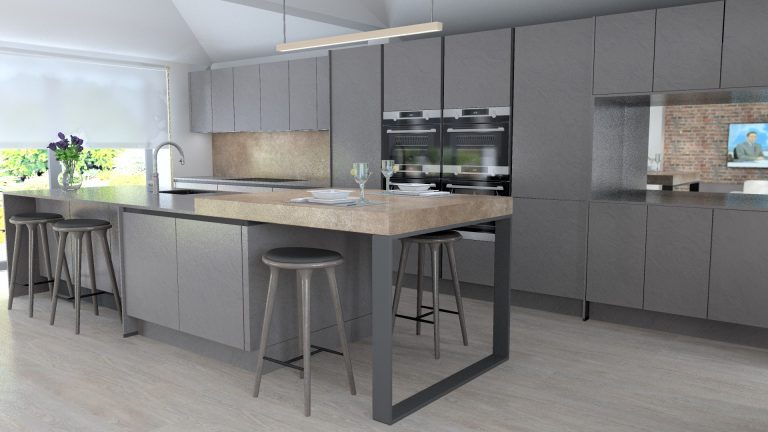
- CGI Imagery
- Design and Access Statement
Architectural services carried out during this project
Massing and concept designs that were sympathetic to surrounding area whilst achieving clients required number of apartments