Redhill
Creation of Covered Play Area
Planning Authority: Bromley Council
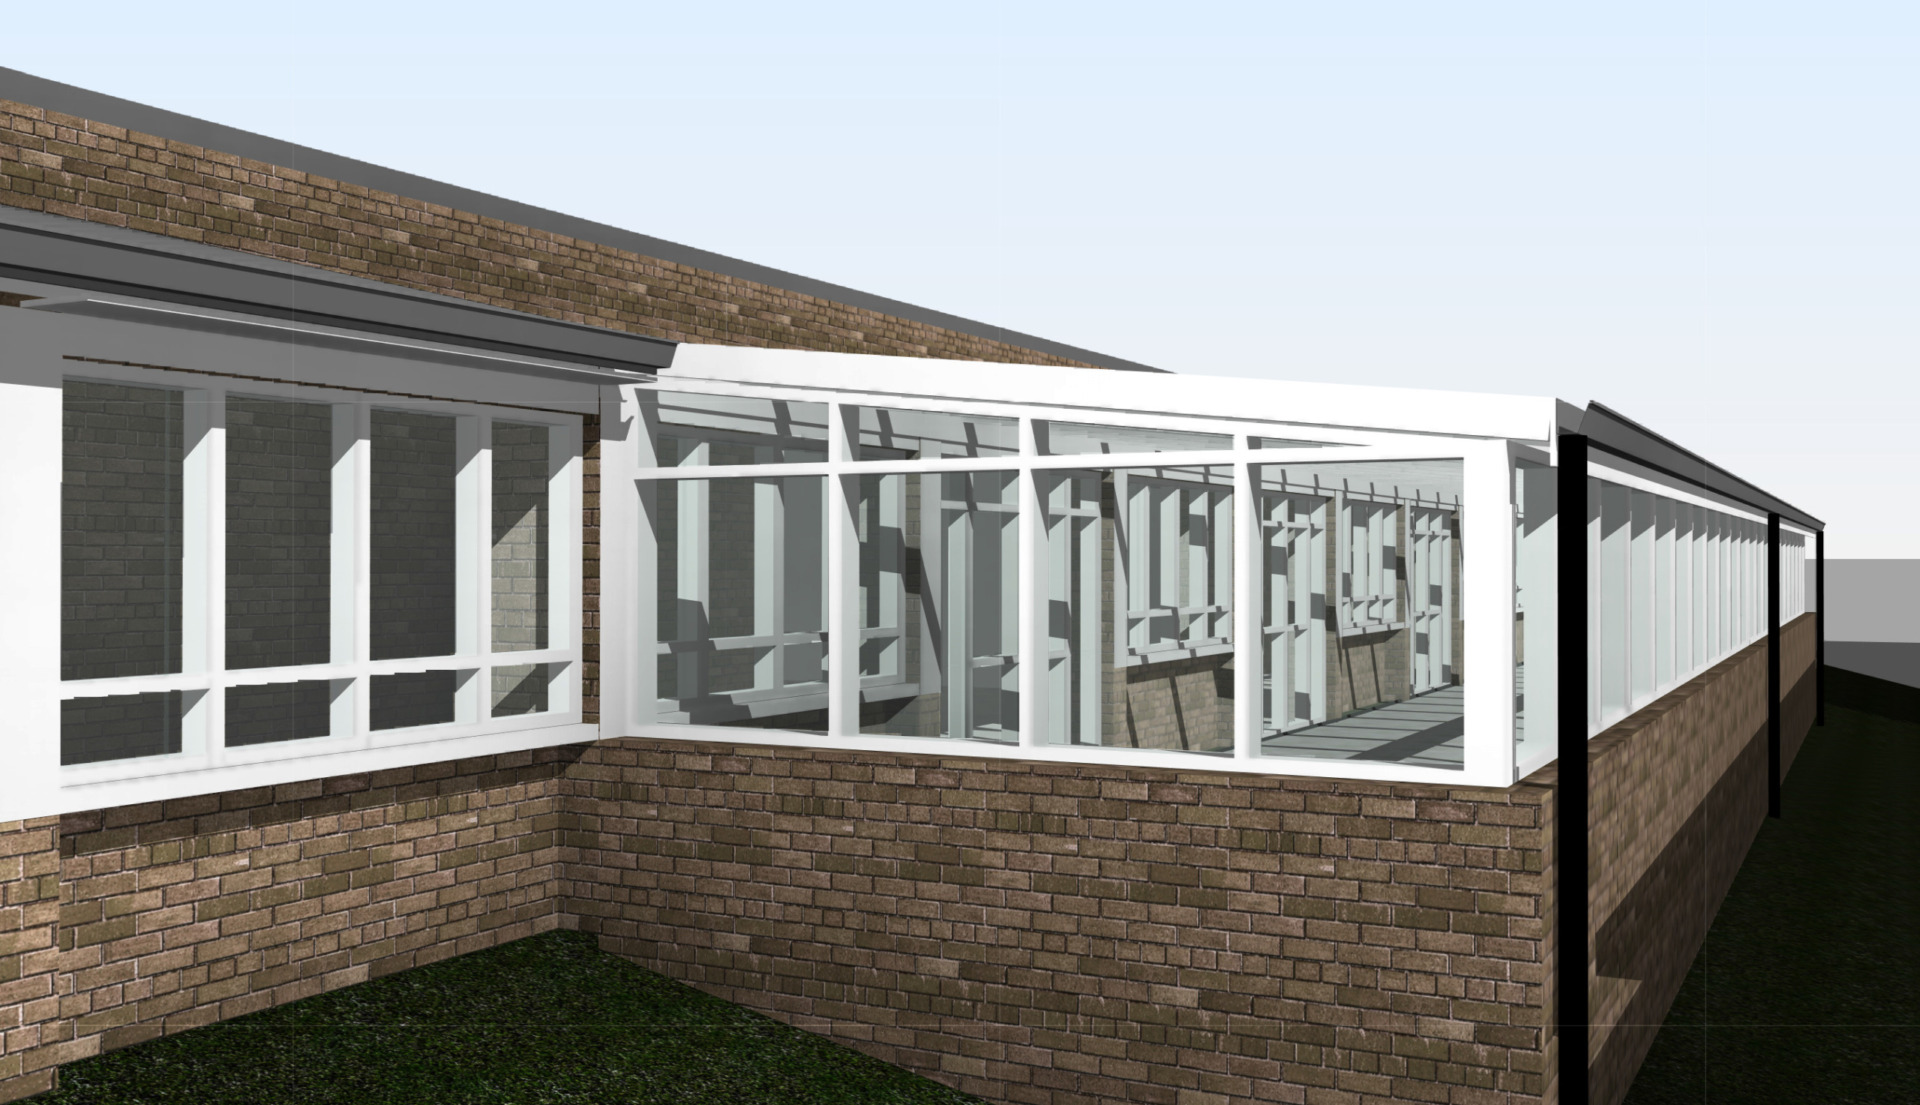
For Redhill Primary School, we created an enclosed play area which was attached to the main building. This involved opening up what was previously an external wall providing direct and easy access to the new play area directly from the classrooms. The brief was to enhance the children’s quality time by making stimulative play activities available all year round no matter the weather. To do this, we created a single-storey extension to the existing building along one long wall, which required HVAC systems and a high standard of insulation to compensate for the amount of glass used.
What was included in this project?
- Measured CAD survey
- Concept designs in Revit 3D and Virtual Reality
- Planning Permission/Permitted Development applications
- Structural Detailing
- Specification
- Budget Costing
Architectural services carried out during this project
- 3D models for a single-storey glass and brick play area extension.
- Planning applications.